hotelvak.eu
EN

Platform on hotelmanagement, interiordesign and design in the Netherlands
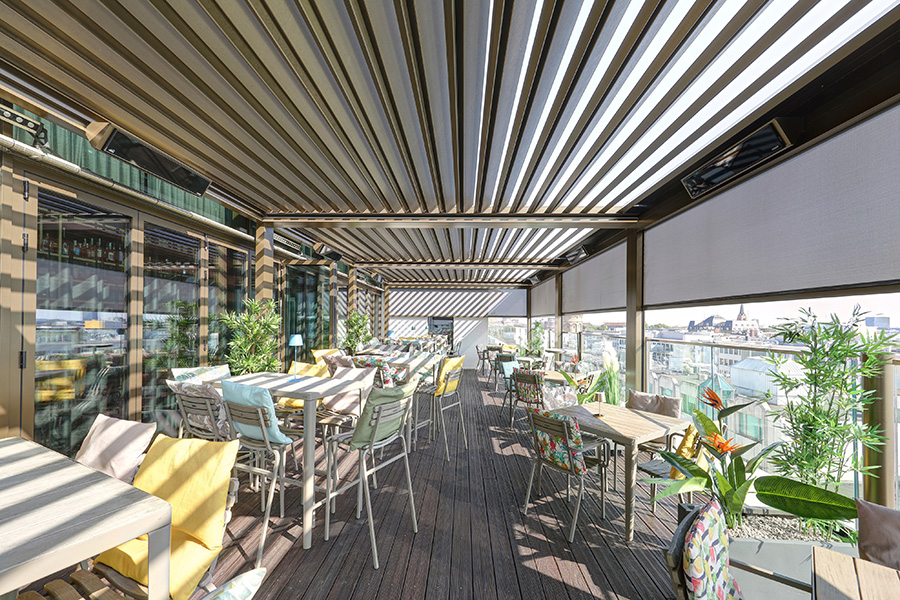
In the centre of Mannheim (Germany), the Roof Bar, situated on the roof terrace of a luxury hotel, offers guests a spacious outdoor dining area with sweeping views across the entire city. To make this unique location even more versatile, the outdoor space was further developed with a specific purpose in mind. The result is a bespoke solution from Warema to provide protection from the sun and inclement weather, combining design, guest comfort and extended usability of the roof terrace, despite the challenging structural conditions.
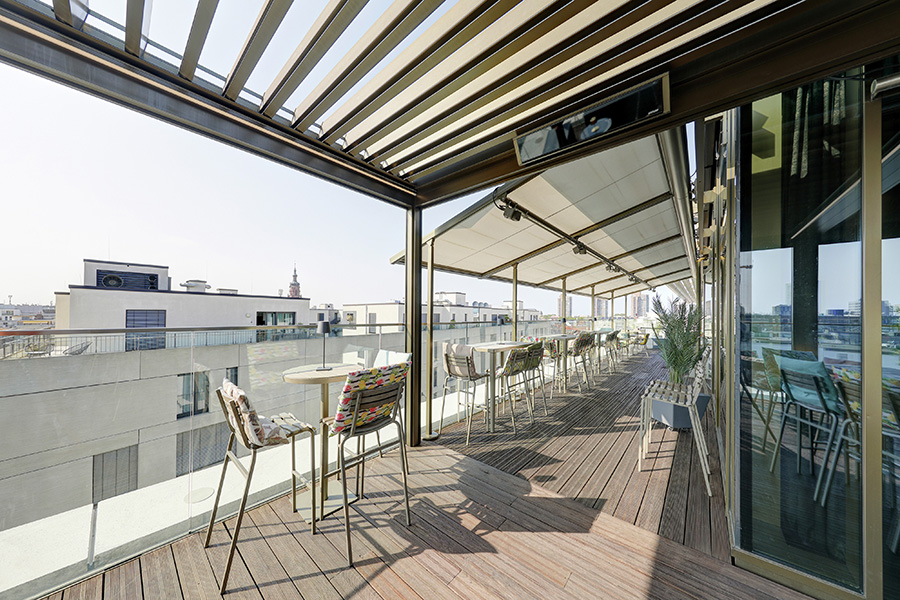
The Roof Bar is one of the most popular meeting places high above the rooftops of Mannheim. With creative drinks, culinary delights and regular after-work events, it combines an urban atmosphere with a unique visitor experience. The 75 m² L-shaped outdoor area offers a variety of uses – from spacious lounge areas to sheltered zones. The aim of Ariva Hotel GmbH, as the bar’s owner and operator, was to further enhance the visitor experience and extend the catering on the terrace to cover a significantly longer period of the year – from the first after-work parties in spring right through to the colder months. „It was important to us to retain the open character of the roof terrace whilst also being able to use the outdoor areas in a more versatile and reliable way, regardless of the weather,“ explains Mirko Mechler, Food & Beverage Manager of the Roof Bar and representative of the operator. A solution was therefore needed that would blend harmoniously into the existing architecture whilst also meeting the specific requirements of the roof terrace, which is exposed to high wind loads.
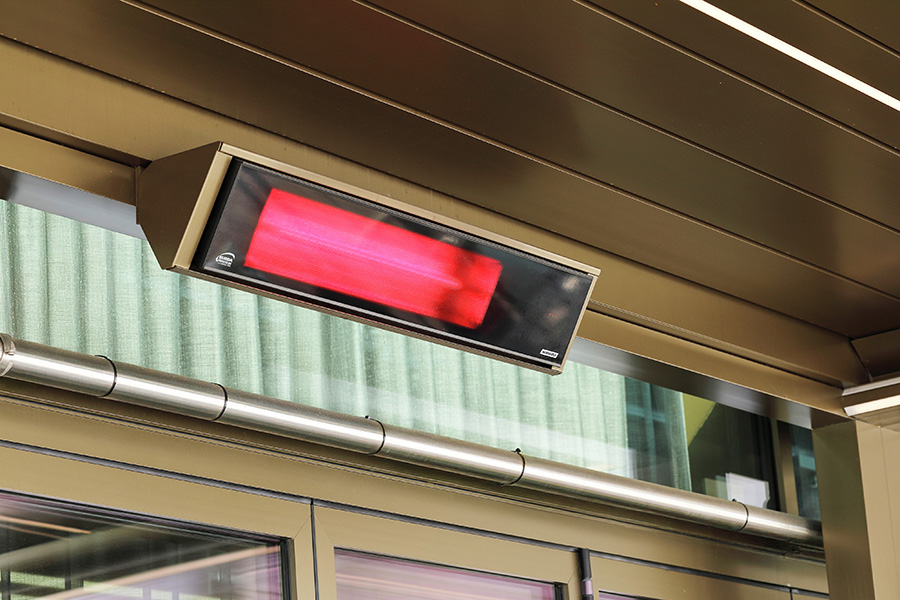
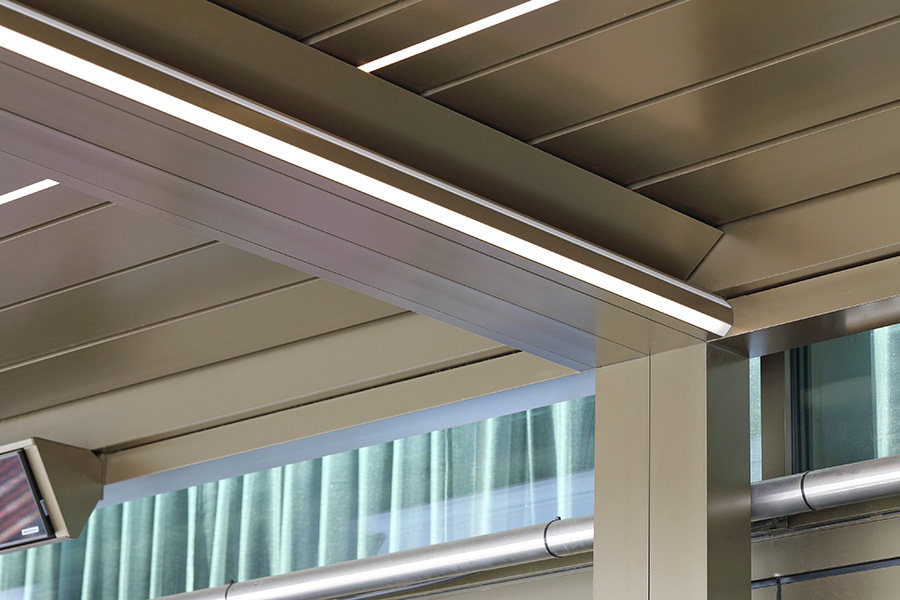
Following a tour of the showroom and a personal consultation with Wolfgang Weß, managing director of the sun protection company Weß GmbH & Co. KG (Mannheim), the client opted for the Lamaxa louvre roof from Warema. It was particularly the combination of weather resistance, comfort, versatility and high-quality design that won over those responsible. Together with Warema, the experienced specialist retailer developed a bespoke solution for the challenging installation situation in the catering area. A particular challenge here was the integration of the existing Perea P40 pergola awnings into the new sun and weather protection concept. To this end, they were dismantled, professionally shortened and then re-installed on the narrower side of the terrace. This allowed the existing installations to continue to be used in a resource-efficient manner and to be seamlessly integrated into the new terrace concept.
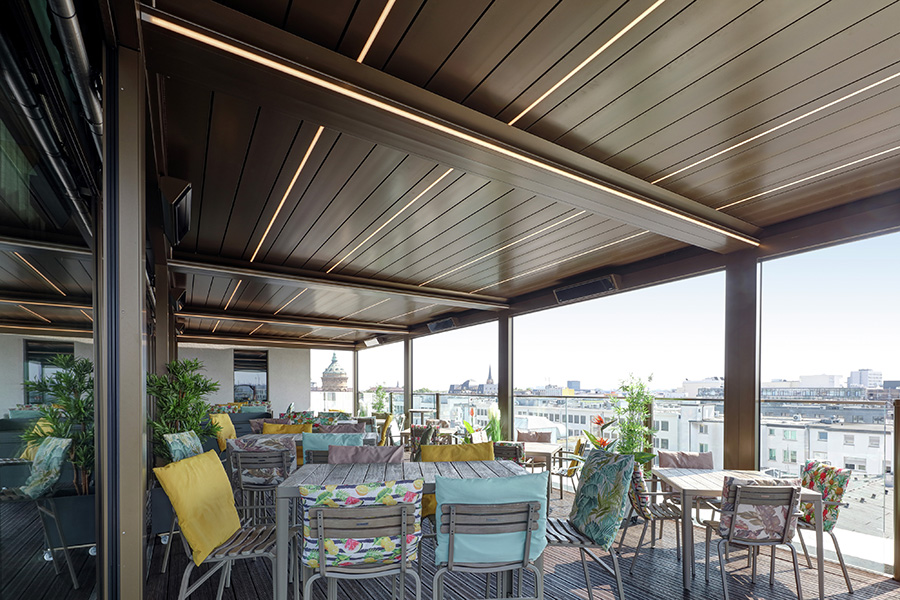
In the main area, a four-part system featuring the Lamaxa L50 is used. The roof system is fitted with tiltable slats, which allow light and shade to be controlled as required, whilst at the same time creating a pleasant climate in the outdoor space. Furthermore, it offers reliable protection against the elements: when the louvre roof is closed, rain is drained away in a controlled manner via the integrated drainage system, ensuring that the outdoor area remains usable even in changeable weather. The robust construction is also designed for wind stability, ensuring safe and comfortable use. Side-mounted frame screens with easyZIP guides provide extra protection against the low sun, wind and rain. Thanks to the integrated LED lighting in the slats and crossbars, and eight dimmable heat radiators, the roof terrace can continue to be used in the evening and in cooler temperatures whilst maintaining a pleasant atmosphere.
The system is operated via Warema’s WMS wireless system. The WMS handheld transmitter allows shading, lighting and radiant heaters to be controlled individually. Furthermore, the WMS Weather Station Plus continuously records up-to-date weather data and, for example, automatically retracts the side-mounted awning screen in the event of excessive wind loads, based on pre-set threshold values. The colour scheme was also carefully tailored to the existing architecture: the louvre roofs and radiant heaters were given a highly weather-resistant special powder coating in medium bronze – to match the existing window profiles.
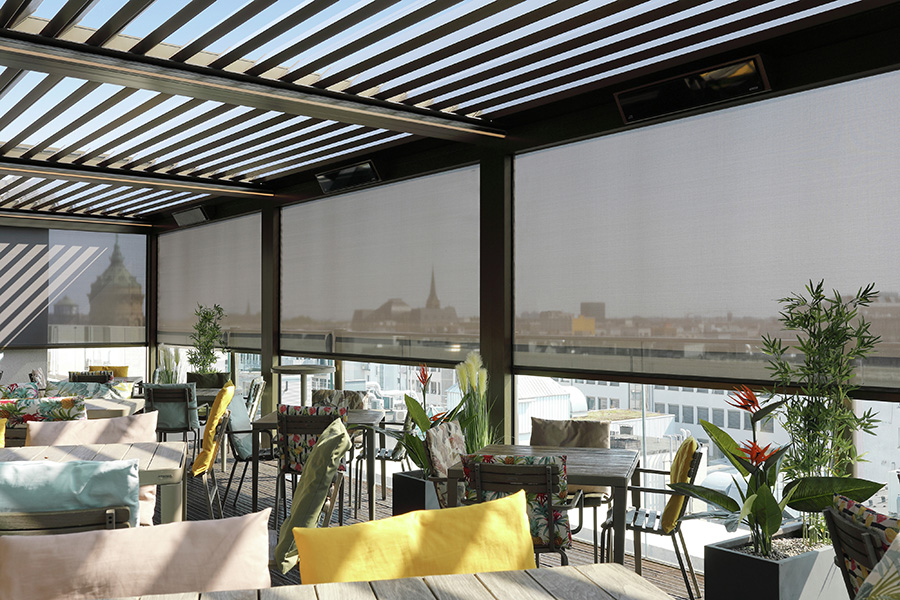
The installation had to meet specific requirements. The four Lamaxa L50 units were secured to the existing steel beams on the roof terrace using special base plates. Transport and logistics had to be precisely co-ordinated, as all components of the louvre roof were hoisted to the sixth floor by crane. „Precise planning and execution are crucial, particularly for complex roof terraces. The close cooperation between all parties involved was a key factor in the project running smoothly,” summarises Wolfgang Weß.
Neem dan rechtstreeks contact op met WAREMA.
 Contact opnemen
Gastronomy solutions from WAREMA - Our benchmark for modern hospitality Expand your hospitality area and increase your added value profitably. Attract guests with convincing style in your outdoor area. This includes an inviting design, but also the highest comfort as well as reliable and attractive weather protection. With WAREMA, you create the perfect solution. Exactly [...]
View Company profile Nederlands Nederlands
  English (UK)