hotelvak.eu
EN

Platform on hotelmanagement, interiordesign and design in the Netherlands
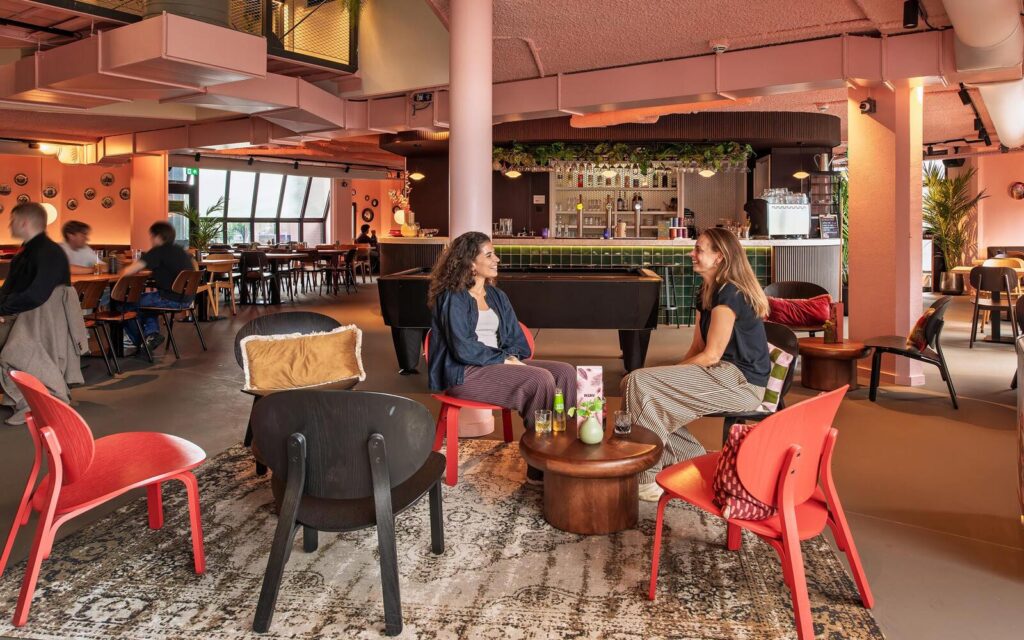
The large-scale renovation of Stayokay Rotterdam, situated in architect Piet Blom’s world-famous Cube Houses, has been completed. Pleijsier Bouw en Onderhoud, Pleijsier Hotelrenovatie and sister company Palet Vastgoedonderhoud worked together on the refurbishment of the hostel, which covers over 2,000 m², on Overblaak. The result: a future-proof and comfortable hostel in which the unique character of this Rotterdam icon has been fully preserved.
A renovation in the Kubuswoningen is anything but standard. No wall is straight; the cubes stand on their corners, and sloping floors and staggered spaces define the layout. It was precisely within this unique geometry that a completely refurbished hostel had to be created, without detracting from the complex’s heritage character.
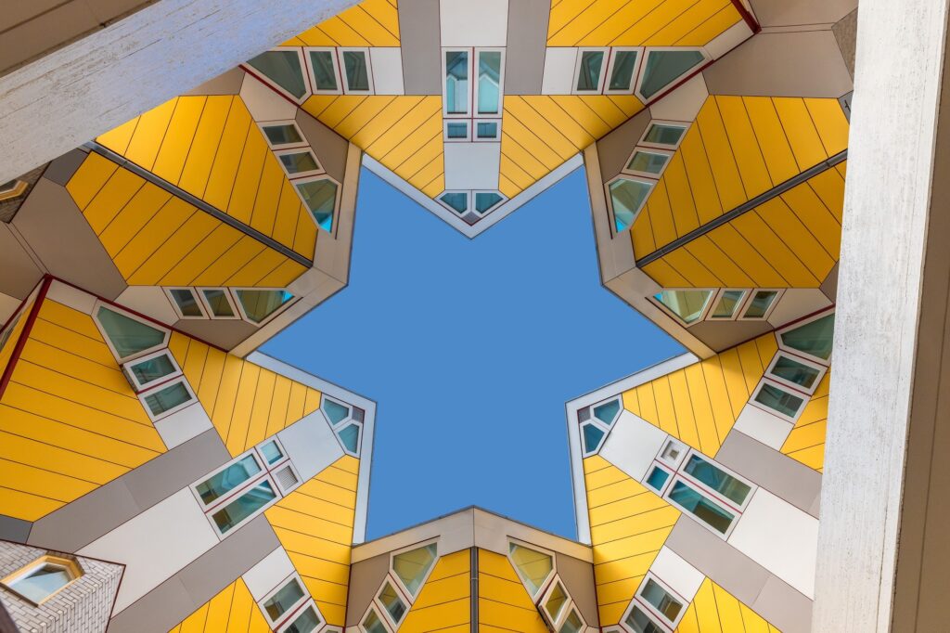
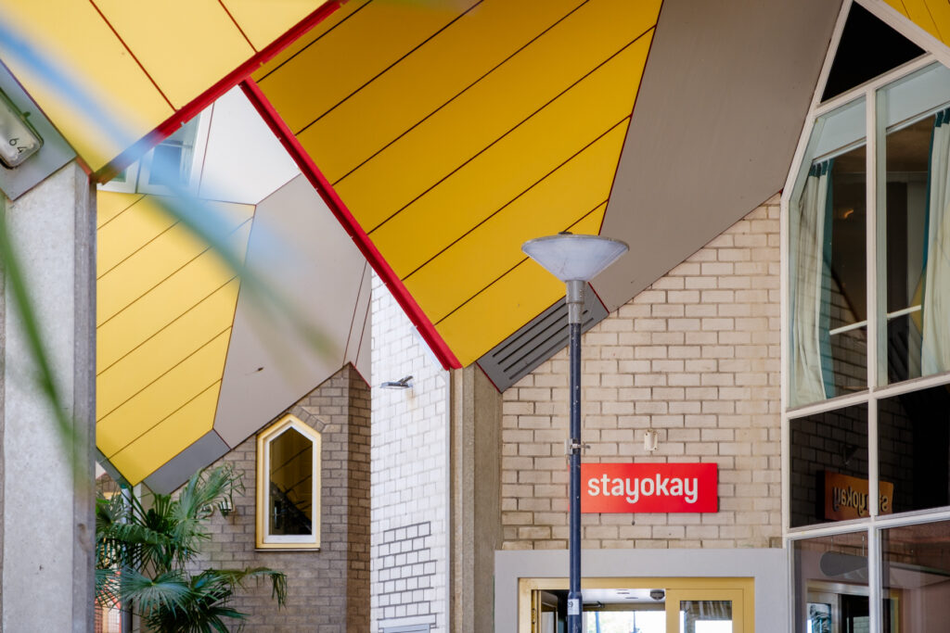
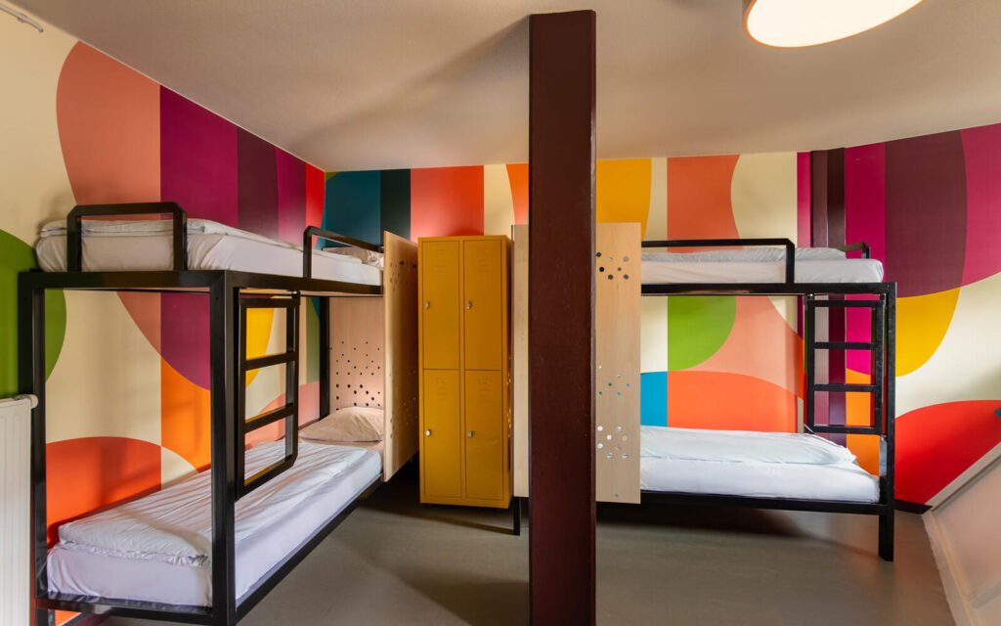
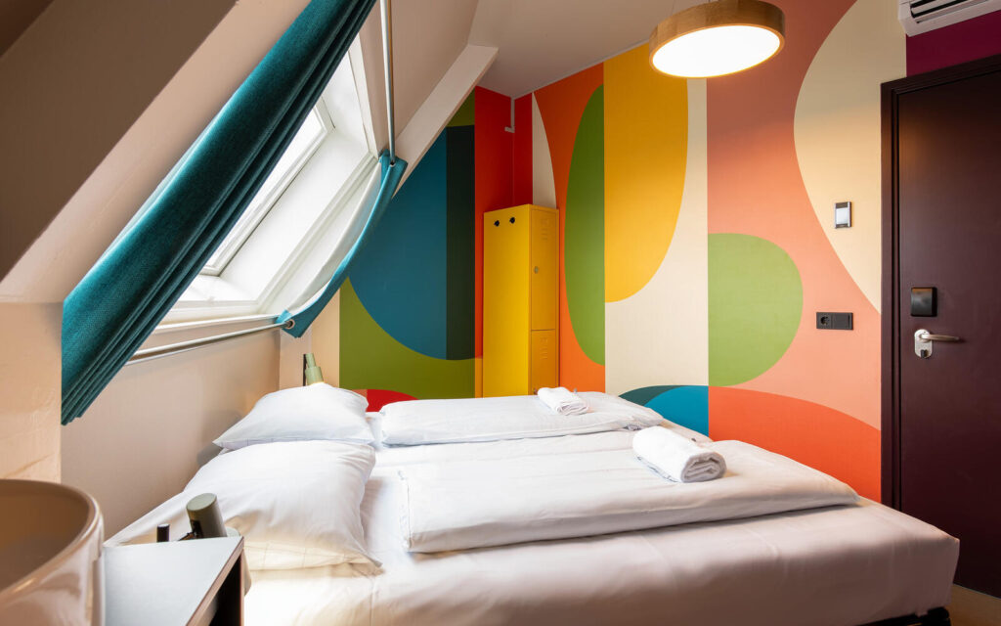
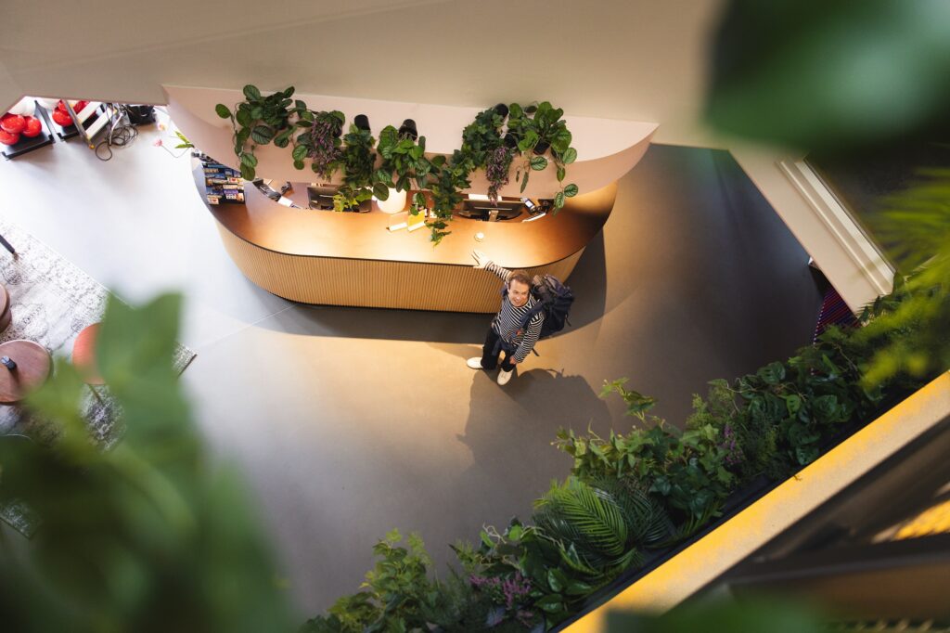
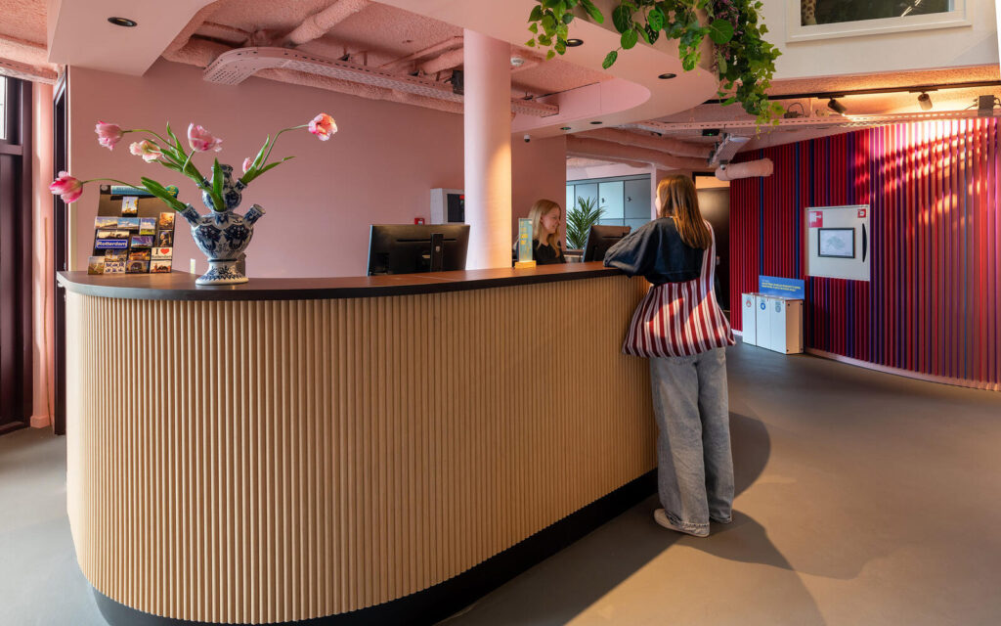
The entire hostel was refurbished during the renovation. All the rooms have been refurbished, as have the entrance, reception, bar, corridors and communal areas. Two former meeting rooms and office spaces have been converted into three additional rooms, bringing the total number of rooms at Stayokay Rotterdam to 51. The new four-person Cube Studios feature, amongst other things, an en-suite bathroom, a kitchenette and a fridge.
One of the most visible changes is the removal of a former enclosed inner cube. This creates an unobstructed line of sight from the bar right up to the roof of the cube. The characteristic sense of space within the cubes can thus be experienced once again. Furthermore, the new layout is in keeping with the original vision of architect Piet Blom, who designed the Cube Houses as an ‘urban village’ centred on social interaction and community.
Improving sustainability was a key part of the renovation. The façades have been insulated from the inside and the roofs have also been retrofitted with insulation. In addition, the building services system has been completely overhauled. All rooms are fitted with air-handling systems, and energy-efficient systems capable of both cooling and heating have been installed on the third and fourth floors.
Reuse also played a part. For example, existing bunk beds were not replaced, but were repowder-coated and fitted with privacy screens. Renewable bamboo, amongst other materials, was used for various new interior elements.
The main challenge lay in integrating modern installations and insulation measures within the existing structure of the listed building. The Kubuswoningen date from the 1980s and offer far less space for services than modern buildings. This required bespoke solutions, creativity and close coordination between all parties involved throughout the project.
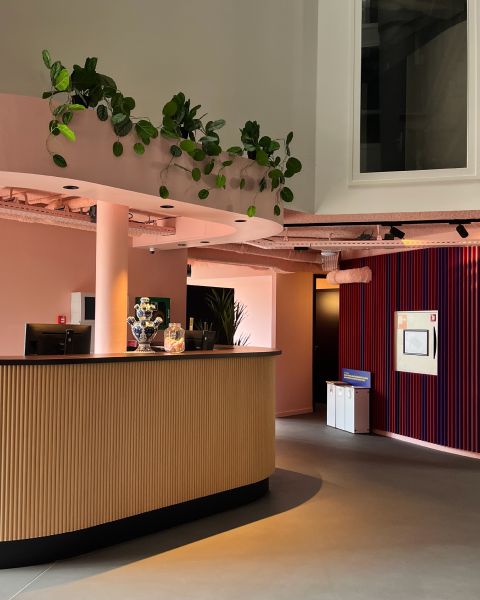
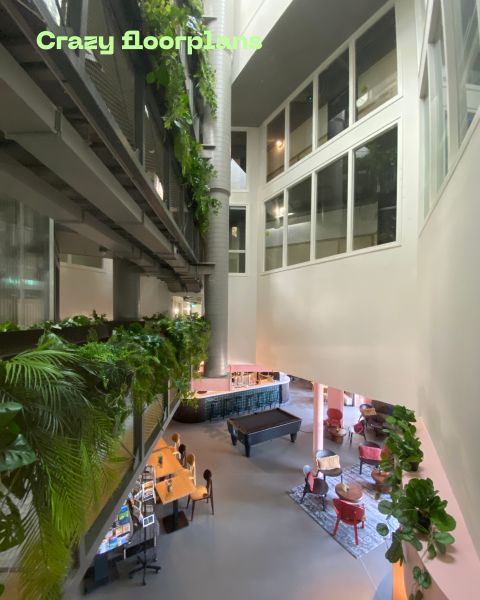
It wasn’t just the building itself that made the project special. Its location in the heart of Rotterdam also called for a well-thought-out approach. The hostel is situated above a busy thoroughfare and the available building site was extremely limited. Materials first had to be hoisted up to the level of the Kubuswoningen and then transported through the gaps between the cubes to the correct location.
At the same time, the public footpath between the Cube Houses remained accessible to tourists and visitors. To ensure this could be done safely, a fully fenced-off and secured route was set up.
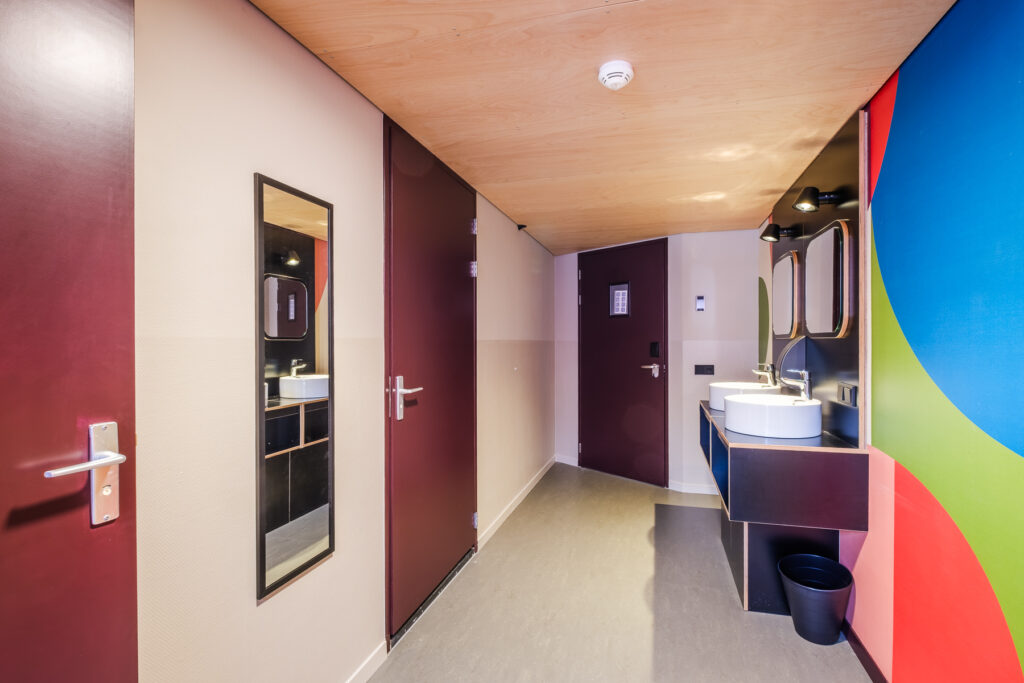
The renovation was planned and carried out through close collaboration between the client and the contractors. Working as a construction team, they were able to weigh up the options together on an ongoing basis.
During the project, Pleijsier Bouw en Onderhoud, Pleijsier Hotelrenovatie and sister company Palet Vastgoedonderhoud pooled their knowledge and expertise. This brought together architectural expertise, specialist experience in hotel renovations and high-quality finishes within a single project.
For Pleijsier, this collaboration is in keeping with the way the family business approaches projects and clients. Managing Director Harm Jan Kanis put it as follows whilst the project was underway: “As a family business, we don’t want to be a flash in the pan. We aim to build long-term relationships with our clients.”
The completion of the project in Rotterdam certainly does not mark the end of our collaboration with Stayokay. Pleijsier has now embarked on the next special renovation project within the Stayokay family: Stayokay Groningen.
Following on from the unique Cube Houses in Rotterdam, this marks yet another renovation project in which bespoke design, history and hospitality come together. It’s a wonderful follow-up to our collaboration with Stayokay and a new project we’re working on with great enthusiasm.
Stayokay Groningen is expected to open its doors in the summer of 2027.
Neem dan rechtstreeks contact op met Pleijsier Hotel Renovation.
 Contact opnemen
Pleijsier Hotelrenovation focuses on renovating and converting existing hotel buildings and completing new hotel buildings of national hotel chains. The guiding principles in these projects are modernisation, sustainability and future-proofing. To this end, Pleijsier Hotelrenovatie combines two of its strengths: the qualities and knowledge of product and process thinking and years of [...]
View Company profile Nederlands Nederlands
  English (UK)