hotelvak.eu
EN

Platform on hotelmanagement, interiordesign and design in the Netherlands
This is where heritage, water and new development come together
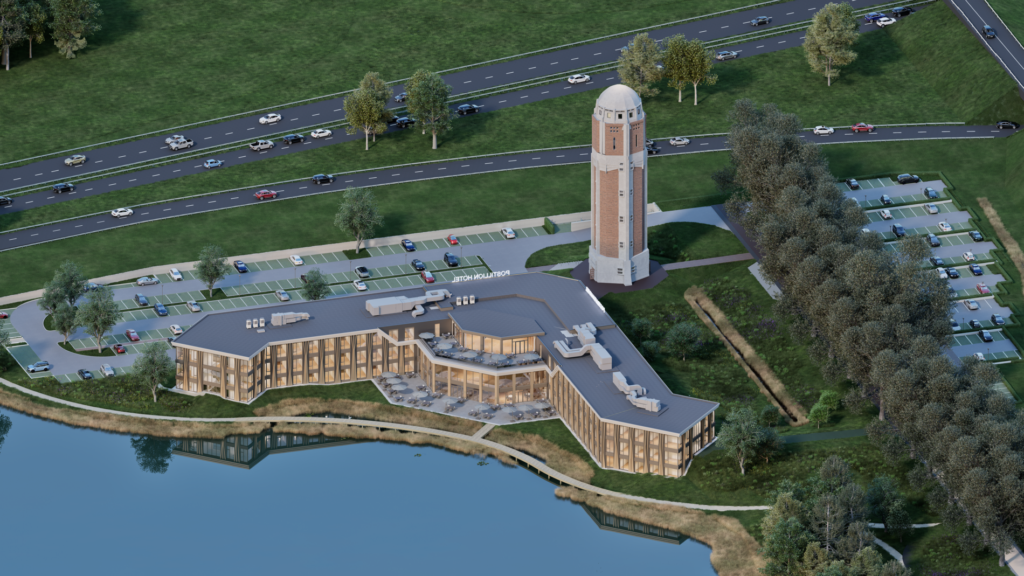
A hundred-year-old water tower, a new hotel with 150 rooms, over 4,000 square metres of space for meetings, catering and conferences, and a landscape that is simultaneously undergoing radical change due to the reconstruction of the Hooipolder junction. At Postillion Hotel Breda Biesbosch, construction, restoration, interior design and area development literally come together. Just before the opening, it is becoming clear how a forgotten transport hub is being transformed into a new hospitality destination on the waterfront.
Anyone who has driven along the A27 or A59 near Raamsdonksveer over the years would almost always have seen it: the Veerse Toren. Standing at almost 44 metres tall, the water tower has been a landmark in the Brabant countryside since 1925. Designed by architect Hendrik Sangster, the building survived the Second World War, the North Sea Flood and several periods when it was threatened with demolition. After serving its original purpose as part of the drinking water supply system, the tower was used, amongst other things, by Business Art Service, which housed art there for decades.
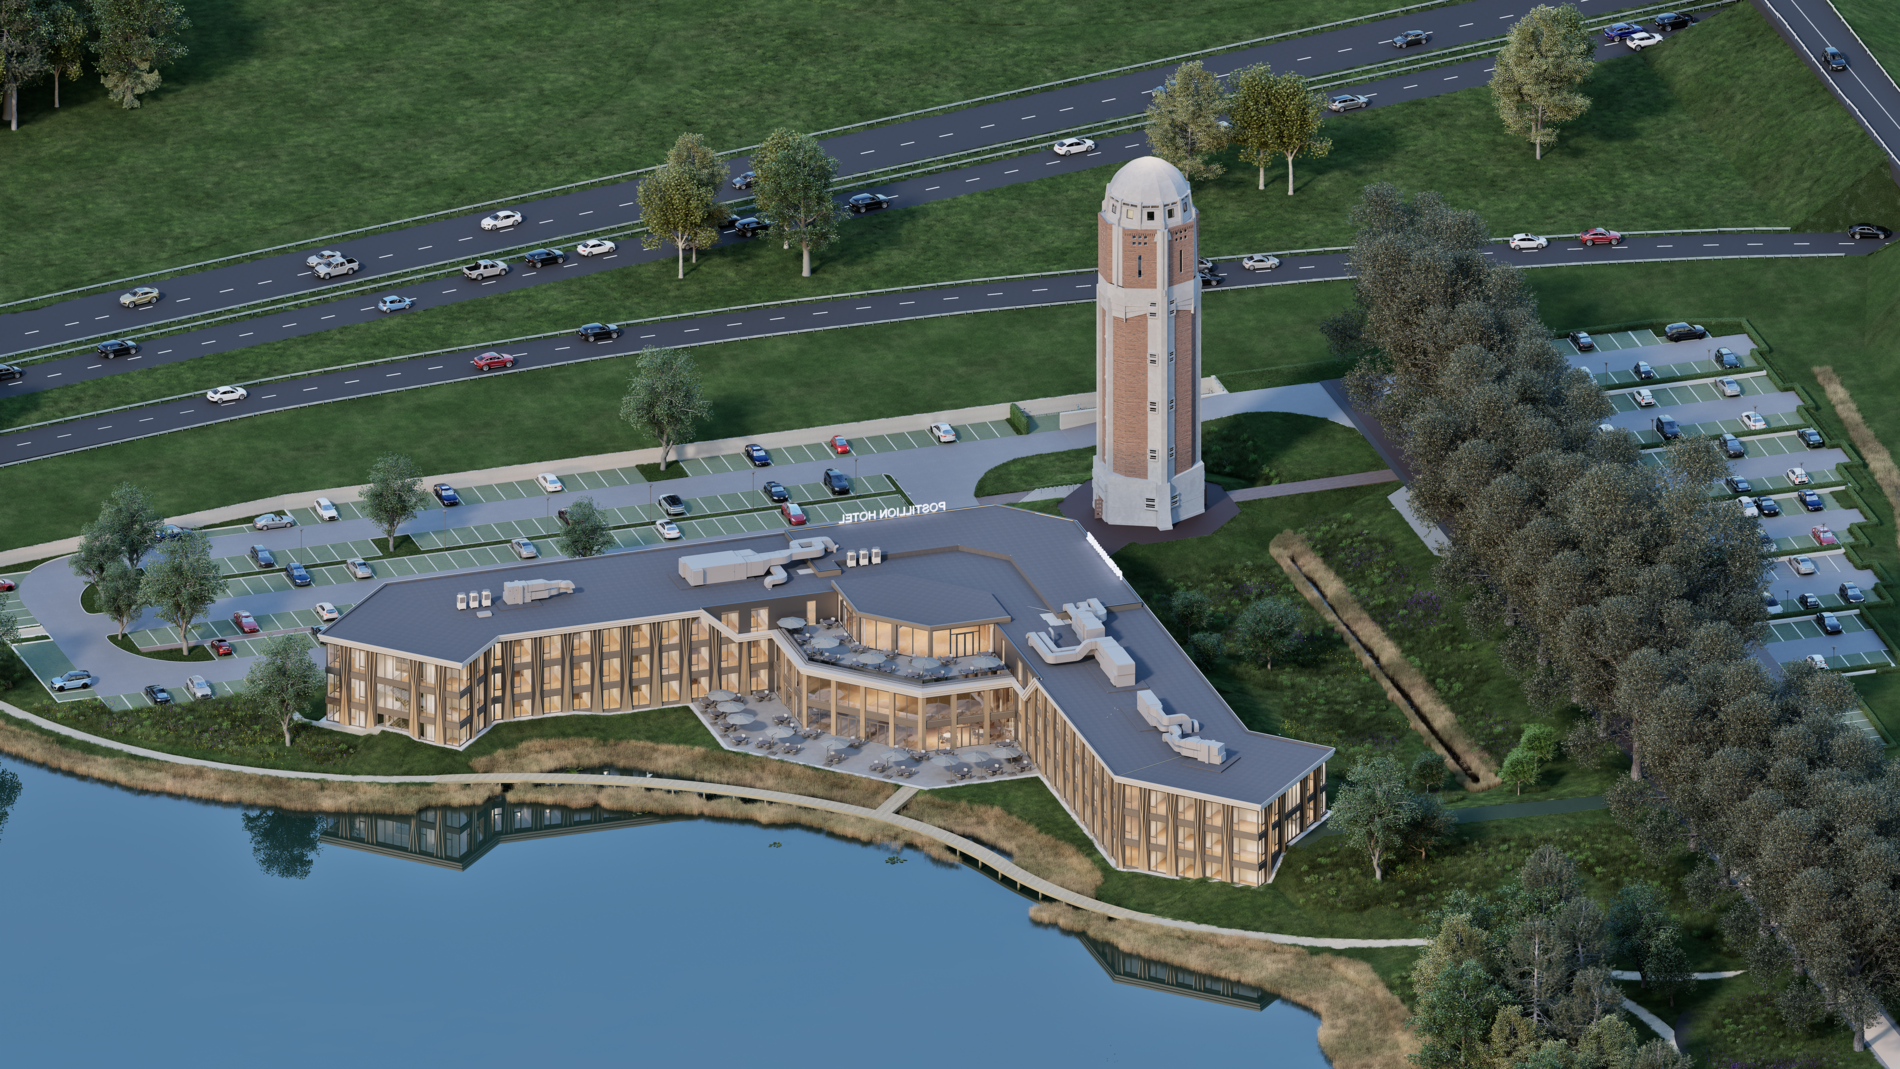
The listed building is now being given a new purpose. From September, the tower will form the historic heart of the Postillion Hotel Breda Biesbosch. A completely new hotel and conference complex has been built around it, designed by BAAS Architects. ASK Architects is involved in the restoration and repurposing of the water tower, whilst the landscape development was drawn up in the earlier planning phase by BRO, now part of Movares. VB Bouw is constructing the new hotel building; restoration firm Oome Raamsdonk is responsible for the tower.
The result is not a hotel housed within a water tower. That turned out not to be the most logical solution, either structurally or functionally. The 150 rooms are housed in a new three-storey building that wraps around the monument and extends towards the water. Instead, the tower is being given functions for which its unusual dimensions and character provide added value: exclusive meeting and boardrooms, and a private sky bar at the very top. This gives the monument a prominent role without it having to be forcibly adapted to a standard room concept.
What is striking about the project is that the surrounding area is not being developed around the hotel as an afterthought. On the contrary, the development of the site formed a key starting point for the plan.
The reason for this lay partly with Rijkswaterstaat. The reconstruction of the Hooipolder junction radically altered the traffic situation around the water tower. An existing exit was removed and a new connecting curve between the A59 and A27 took up part of the available land. At the same time, the Veerse Toren came to occupy a different position within the landscape: more directly adjacent to the neighbouring lake area.
What initially appeared to be a threat to the existing site thus paved the way for a completely new use. From 2018 onwards, plans were drawn up to give the area a greater recreational focus and to link the tower to catering and accommodation facilities.
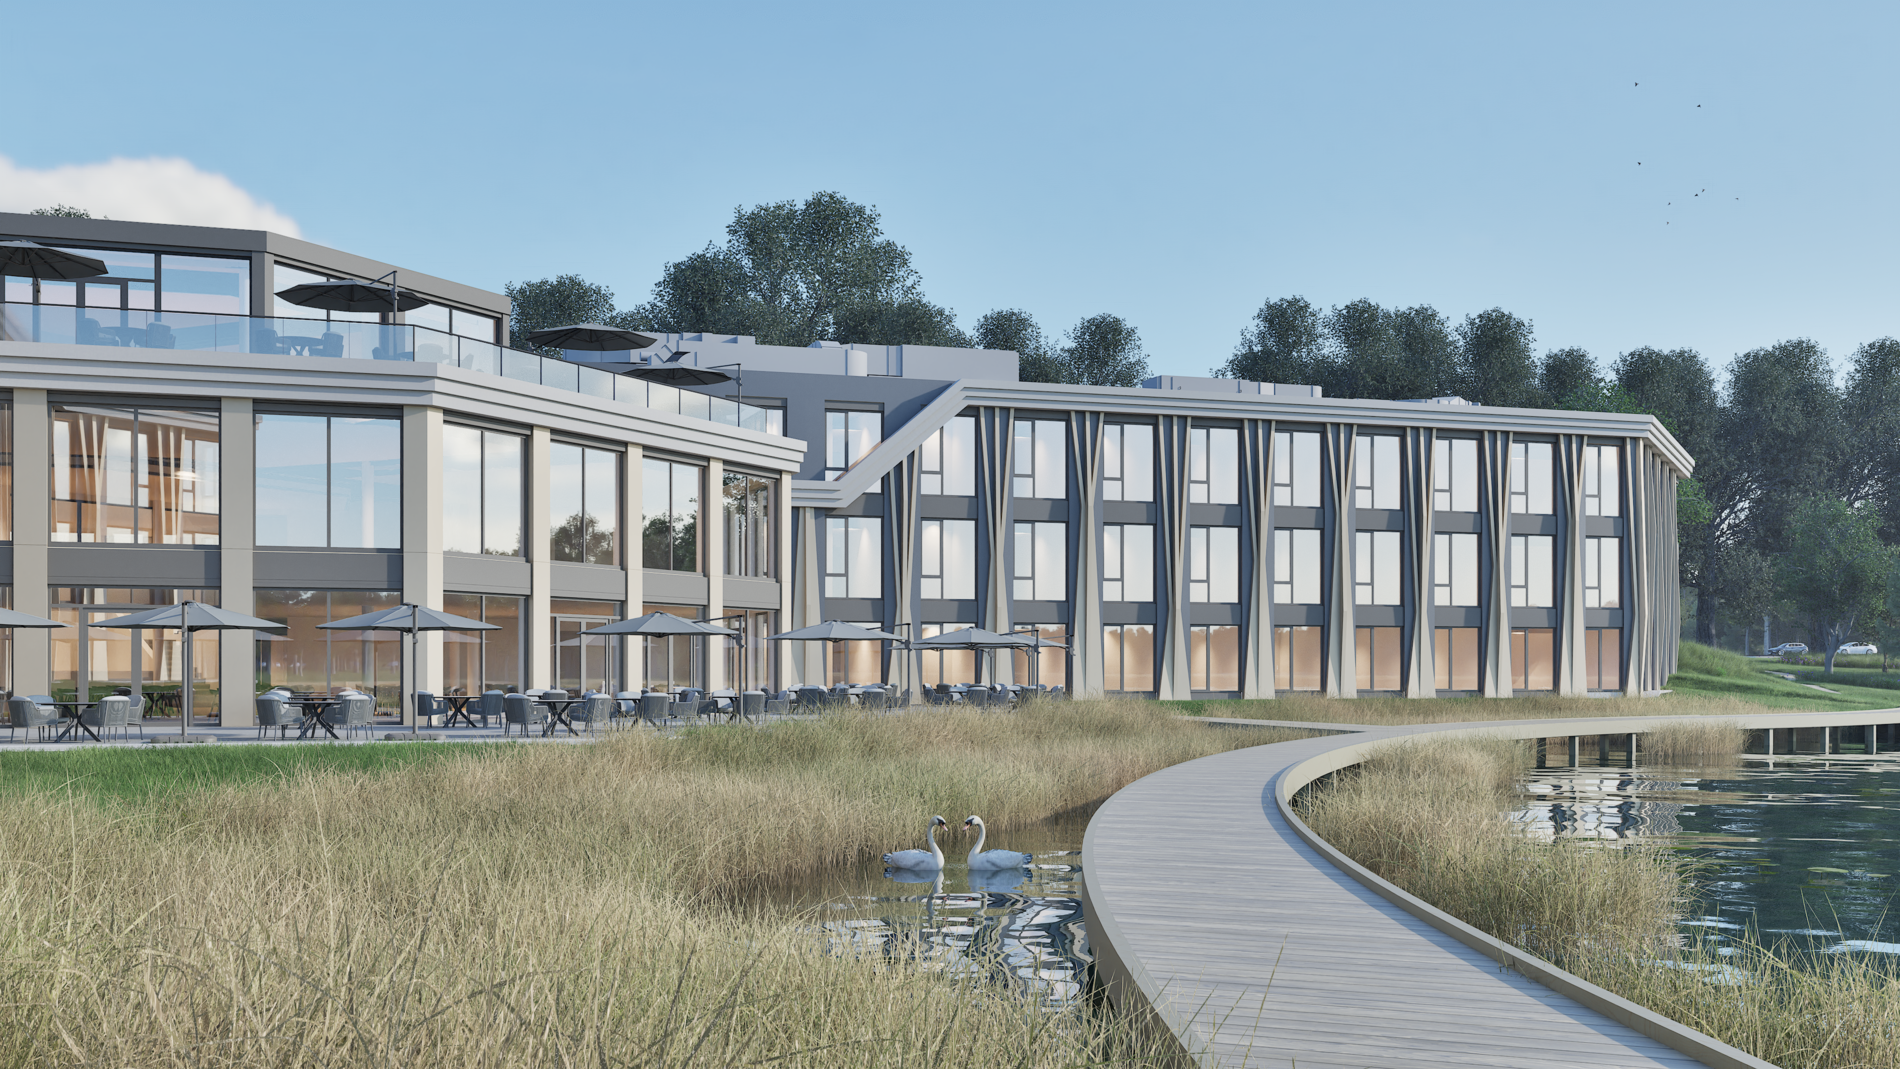
This relationship with water is reflected in the architecture. According to VB Bouw, the hotel’s design is oriented as much as possible towards the water. The wings follow the contours of the landscape, and views of the lake can be enjoyed from much of the building. A terrace measuring approximately 650 square metres will be built on the lakeside. In addition, a walking path will be created around the lake via a boardwalk.
On the other hand, the historical context is being restored. Cobblestones and oak trees will make the route of the old Napoleon Route recognisable once more, and a green buffer zone will be created between the car park, the hotel and the surrounding area. This gives the site two distinct aspects: on the one hand, the accessibility of one of Brabant’s most important transport hubs; on the other, water, greenery and recreational facilities.
That contrast is commercially interesting. Postillion focuses heavily on meetings and conferences, for which accessibility is essential. At the same time, the venue also aims to attract leisure guests travelling to the Biesbosch, Efteling or towns in Brabant. The hotel is therefore not tucked away deep within a nature reserve, but rather situated at the interface between infrastructure and the countryside.
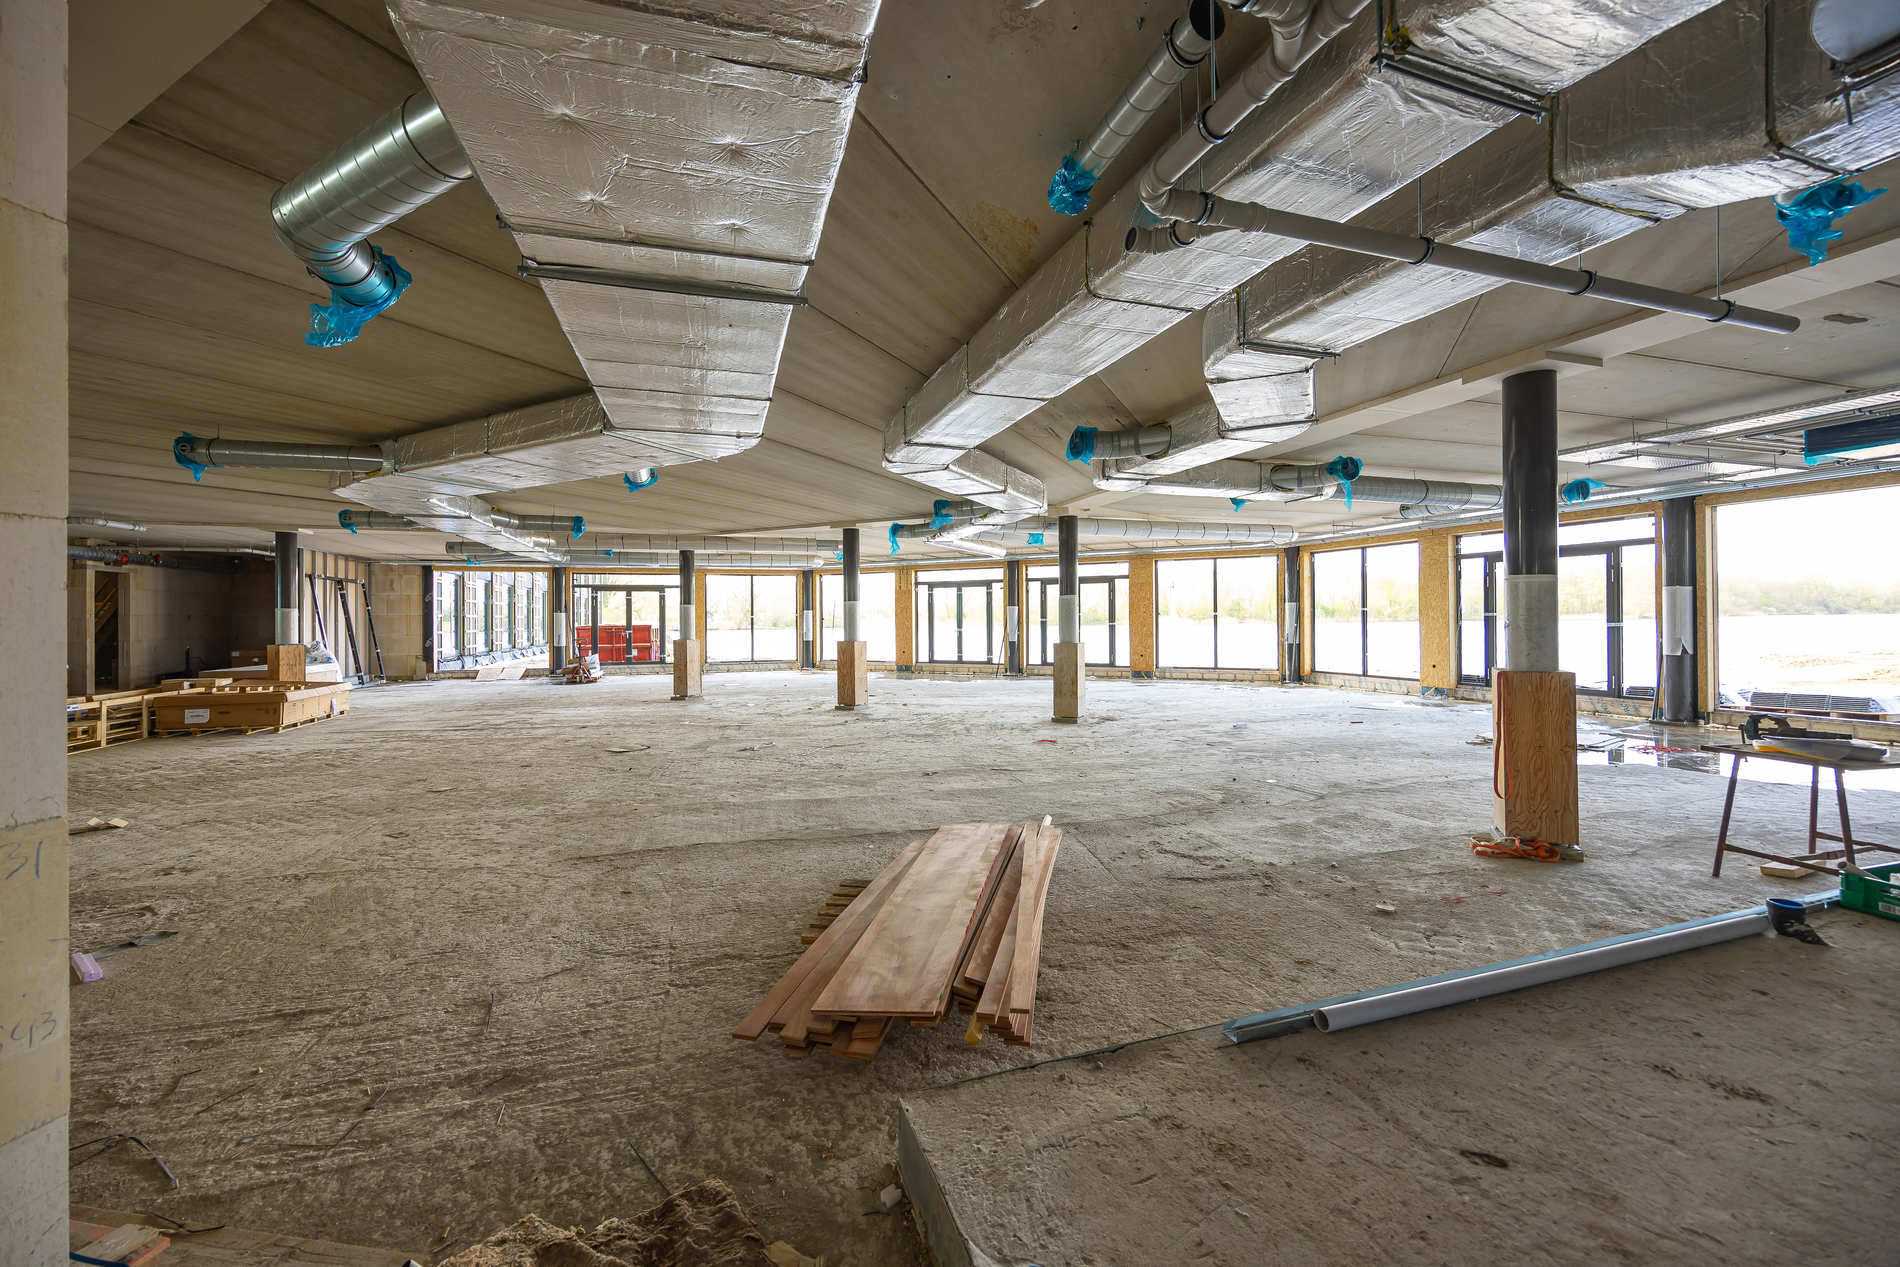
Building by the water meant that the beautiful location also had technical implications.
Part of the marshland had to be filled in to make way for the hotel. Soil was brought in for this purpose. Furthermore, as the ground in several places had low bearing capacity, the entire hotel has been built on stilts.
Above those posts, the structure comprises beams and in-situ concrete elements. The rest of the structure comprises, amongst other things, sand-lime brick and metal stud walls, as well as solid slab and hollow-core slab floors. It may sound like a technical detail, but it illustrates just how much structural work is required to make the seemingly light hotel wings by the water possible.
The façade, too, differs from that of a traditional brick-built hotel. Aluminium window frames and aluminium composite façade panels have been used for the new building. The vertical rhythm of the façade ensures that the wide volume is broken up and does not appear as a single, solid block opposite the tower.
Mossedum is being used on sections of the roof at ground floor level. This softens the transition between the building and its green surroundings. It is a relatively small architectural gesture, but an important detail in a building that was specifically designed with the landscape in mind. Furthermore, construction took place whilst various other works were underway around the project. Groundworks, the construction of the hotel, the restoration of the water tower and the works at the Hooipolder junction were carried out partly in parallel. To ensure access to the building site, a separate entrance and exit were even used temporarily, which later had to be removed to make way for the new traffic infrastructure.
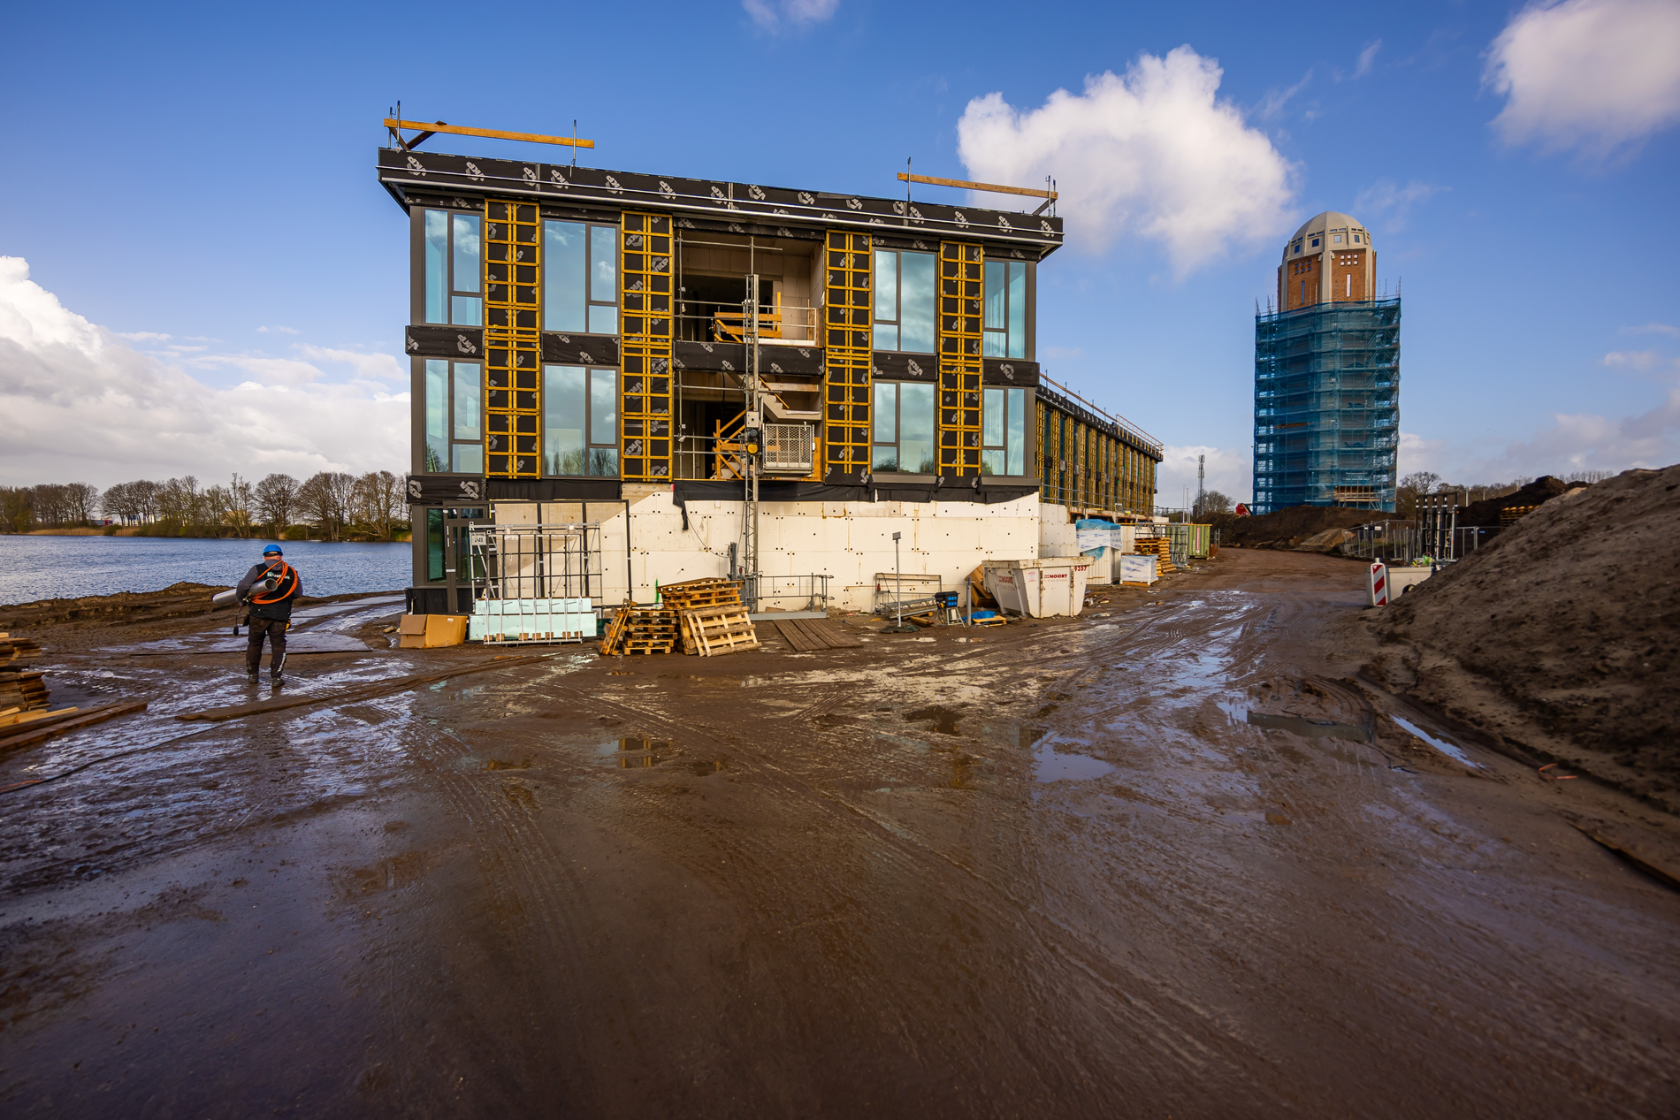
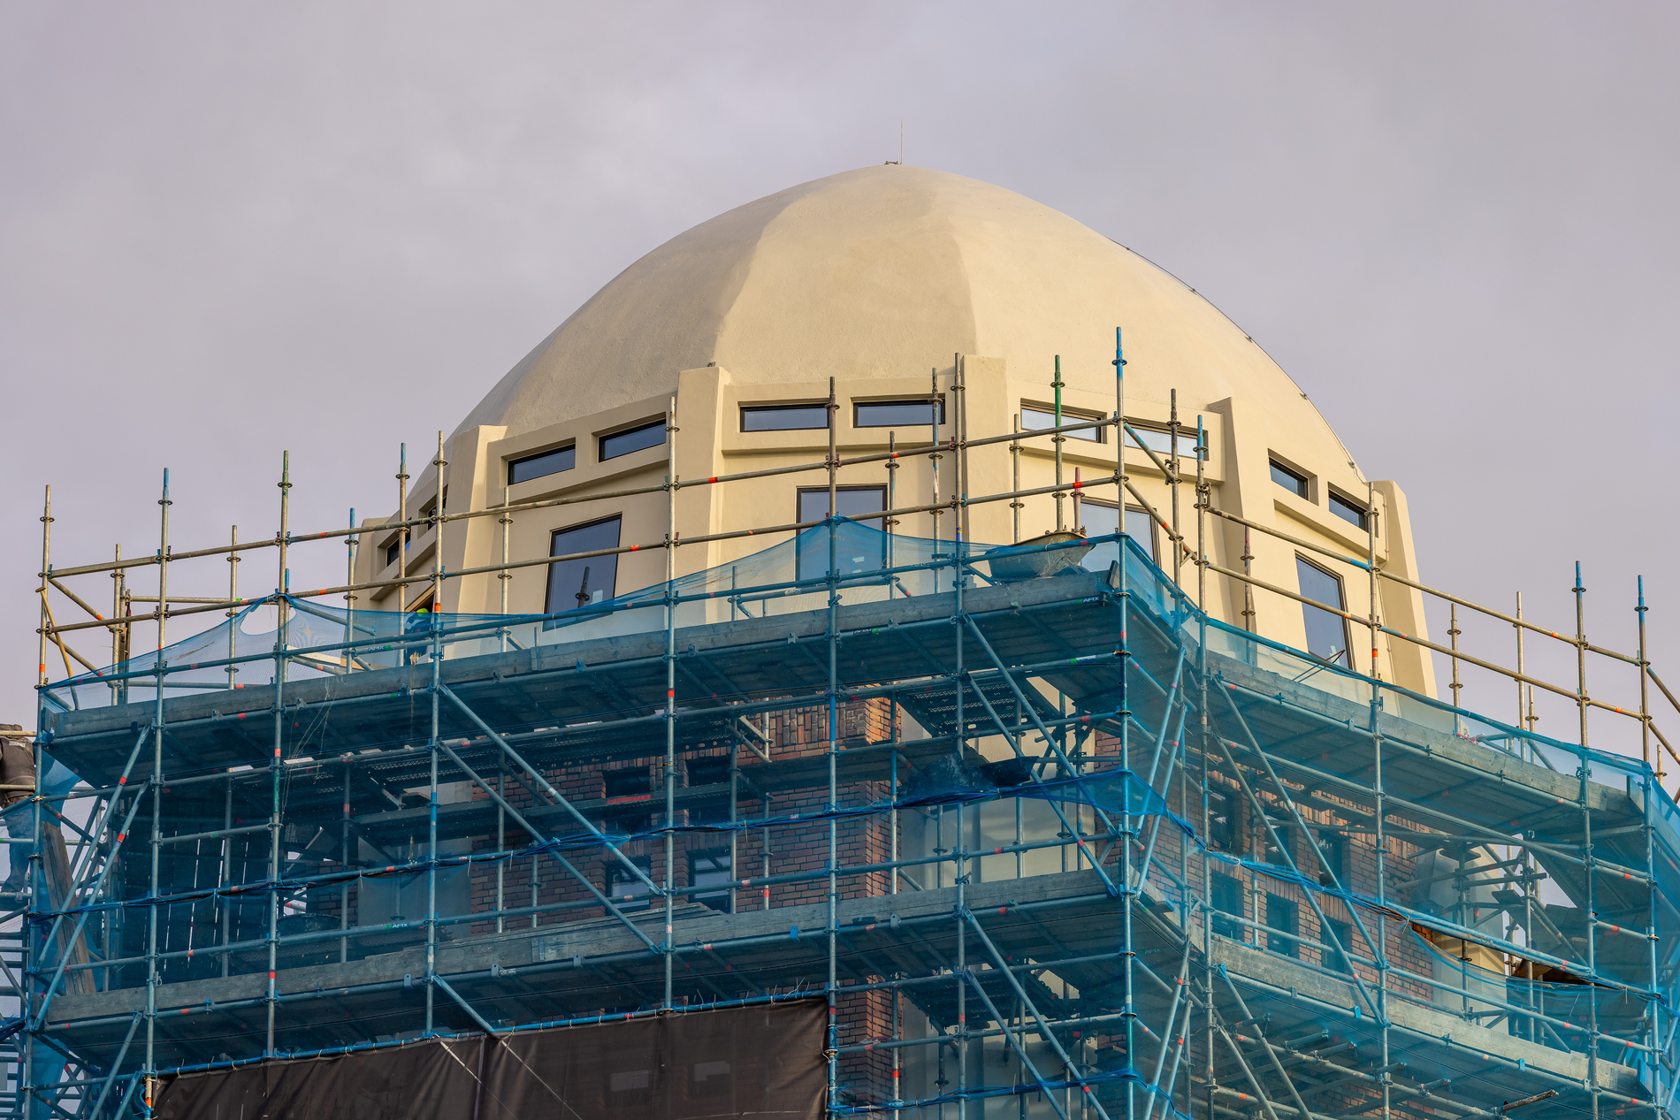
Whilst the new-build project presented mainly a technical challenge in relation to the water, the Veerse Toren posed a very different challenge. The listed building not only had to be renovated, but also partially reconstructed.
Following its decommissioning in 1969, the original architecture was drastically simplified. Many window openings and Art Deco elements disappeared, and the brickwork was concealed behind a hard layer of cement. During the current restoration survey, it became apparent that this layer could not simply be removed: the underlying brickwork had been too severely damaged by damp.
In consultation with, amongst others, the Cultural Heritage Agency of the Netherlands and Monumentenhuis Brabant, it was therefore decided to rebuild the façade surfaces. The traditional brickworks Vogelensangh produced a brick especially for the project, with properties matching those of the historic material. A suitable composition was also sought for the mortar.
Restoration is therefore, in fact, more than simply cleaning an old building. The building’s characteristic appearance had to be reconstructed using contemporary materials.
Ornaments that had been lost have also been restored. In order to reconstruct their original position and shape as accurately as possible, the old fixings and traces within the structure were examined during dismantling. The plastic window frames, which had been fitted in later decades, have been replaced by slender steel ones. These are designed to approximate the historic appearance, whilst at the same time meeting much higher modern insulation standards.
According to the project documentation, nearly two hundred windows will be reinstalled. At the top of the dome, there will soon be 24 original windows and twelve new ones. It is precisely there that the private sky bar will be built.
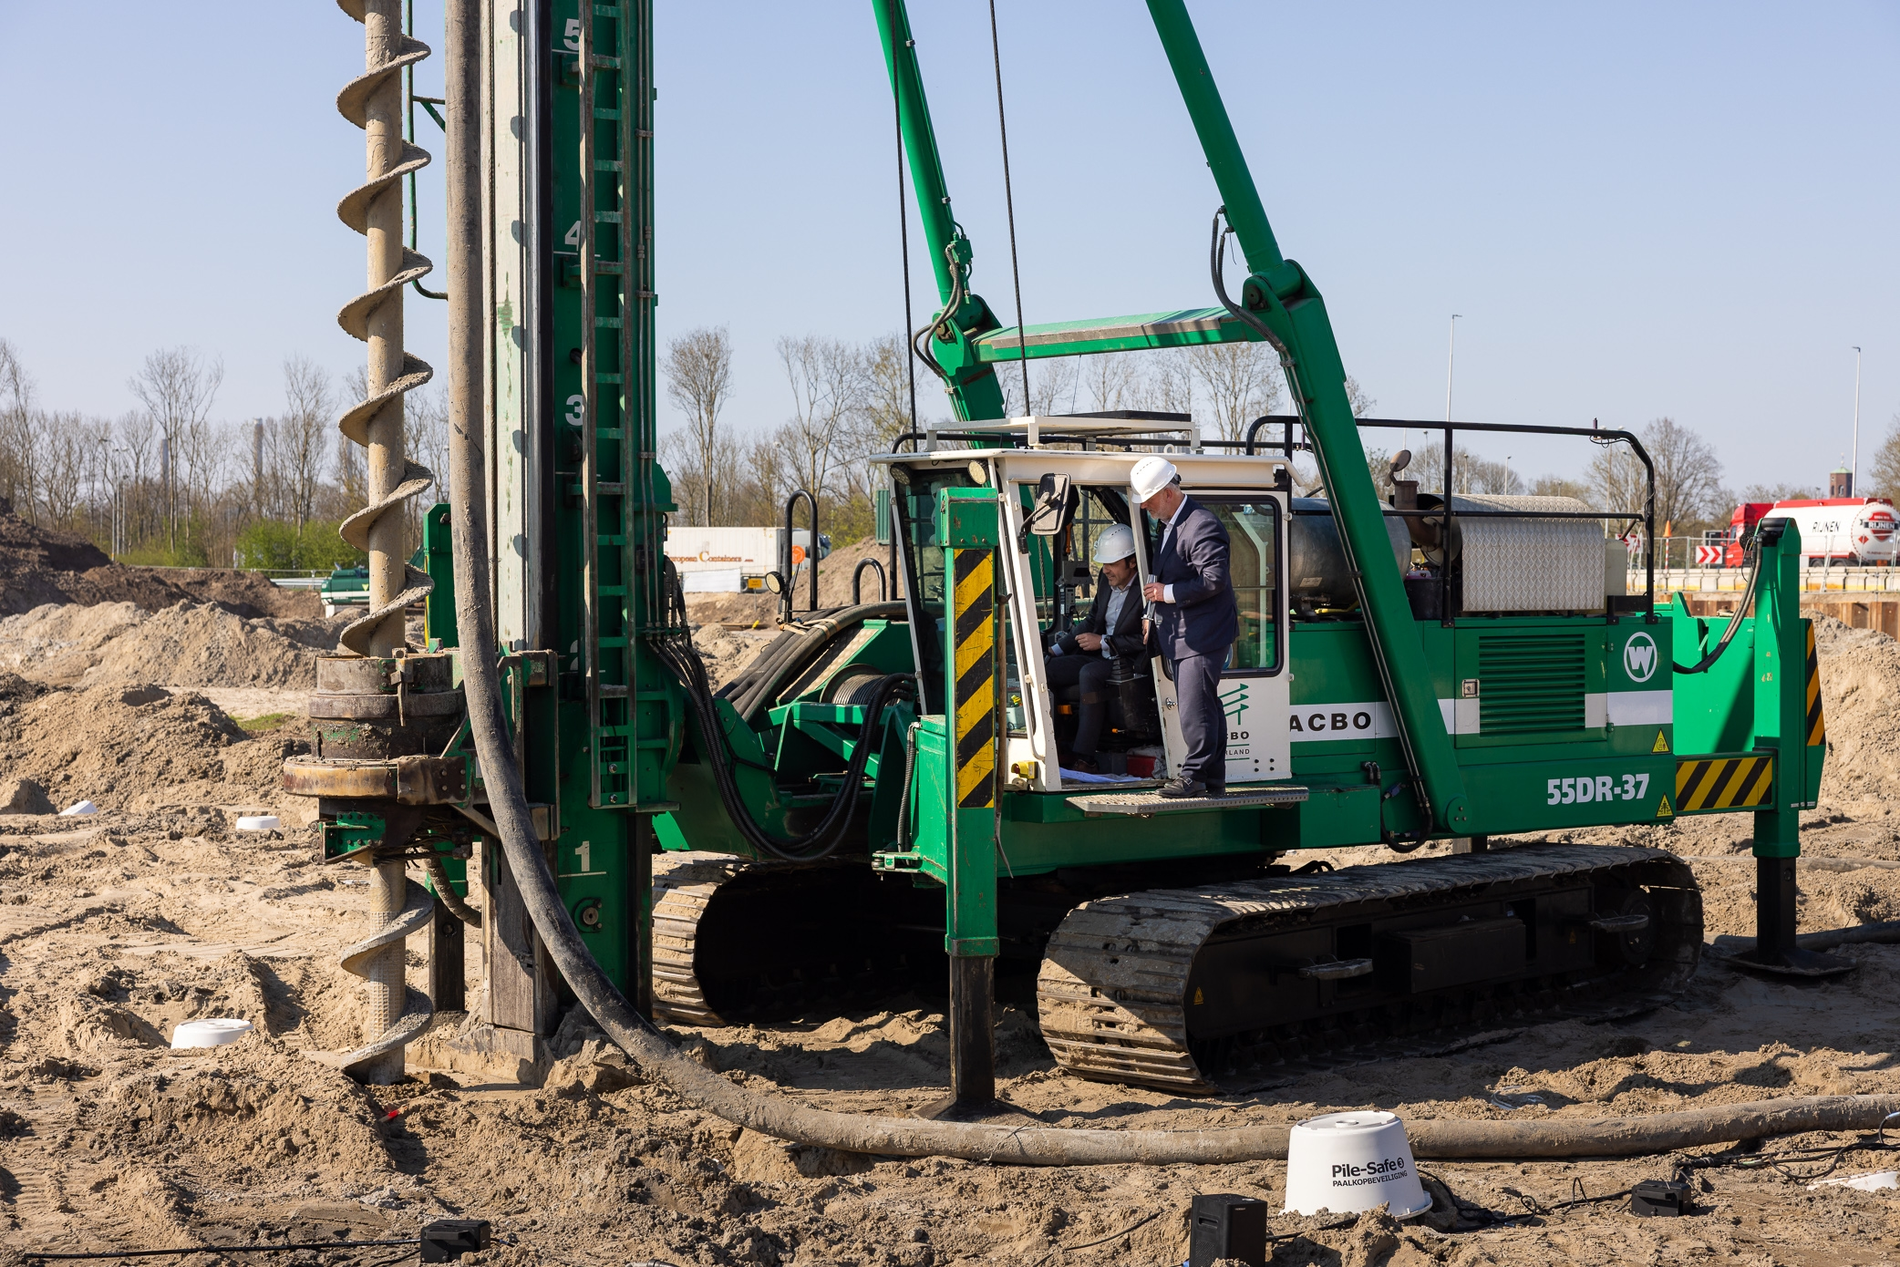
Restoring the exterior to its 1925 appearance does not mean that the building must also function as if it were a hundred years ago.
The water tower has been stripped back to its concrete shell. Old floors have been removed and replaced with lighter new ones, in keeping with its future use as a conference venue. New internal walls, staircases and a lift structure have been added. The varying floor-to-ceiling heights – in some places around five metres – lend the spaces character, but made the construction process logistically complex. With a floor area much smaller than that of a standard hotel building, the work had to be carried out predominantly vertically.
This transformation highlights an interesting principle for hotel development. Not every square metre of historic property needs to yield the same return
to secure a position of the same rank. The tower is hardly suited to the efficient stacking of identical hotel rooms. For a boardroom or sky bar, it is precisely the unique layout, height and history that make it an attractive location.
The economic value of the monument is therefore not to be found in having as many rooms as possible, but in distinctive functions that cannot be replicated elsewhere in the complex.
The challenge is different when it comes to new-build projects. Postillion aims to create a fully-fledged four-star property that is also capable of accommodating large numbers of business visitors.
The hotel will have 18 function rooms and will be able to host events for up to around 900 people. The rooms can be combined, and various foyers will help to channel visitor flows. The plenary hall will have its own terrace overlooking the water. This means that the outdoor space will also form part of the conference route.
According to Postillion, the hotel rooms will feature fresh, bright colours that reflect the rural character of the surrounding area. The first pilot room was completed in April, after which the layout, choice of materials and finishes could be further assessed before the rest of the rooms were finalised.
It is worth noting that Postillion coordinates part of the final fit-out in-house. VB Bouw, amongst other things, delivers walls ready for wallpapering and takes care of structural elements such as floors, bathrooms, window sills, internal door frames and doors. This is followed by the interior finishing work, comprising tiling, spray painting and painting, wallpapering, floor covering and fitted furniture. This approach makes the distinction between construction and interior design very clear: the contractor creates the hotel building, after which the operator brings the hospitality concept to life.
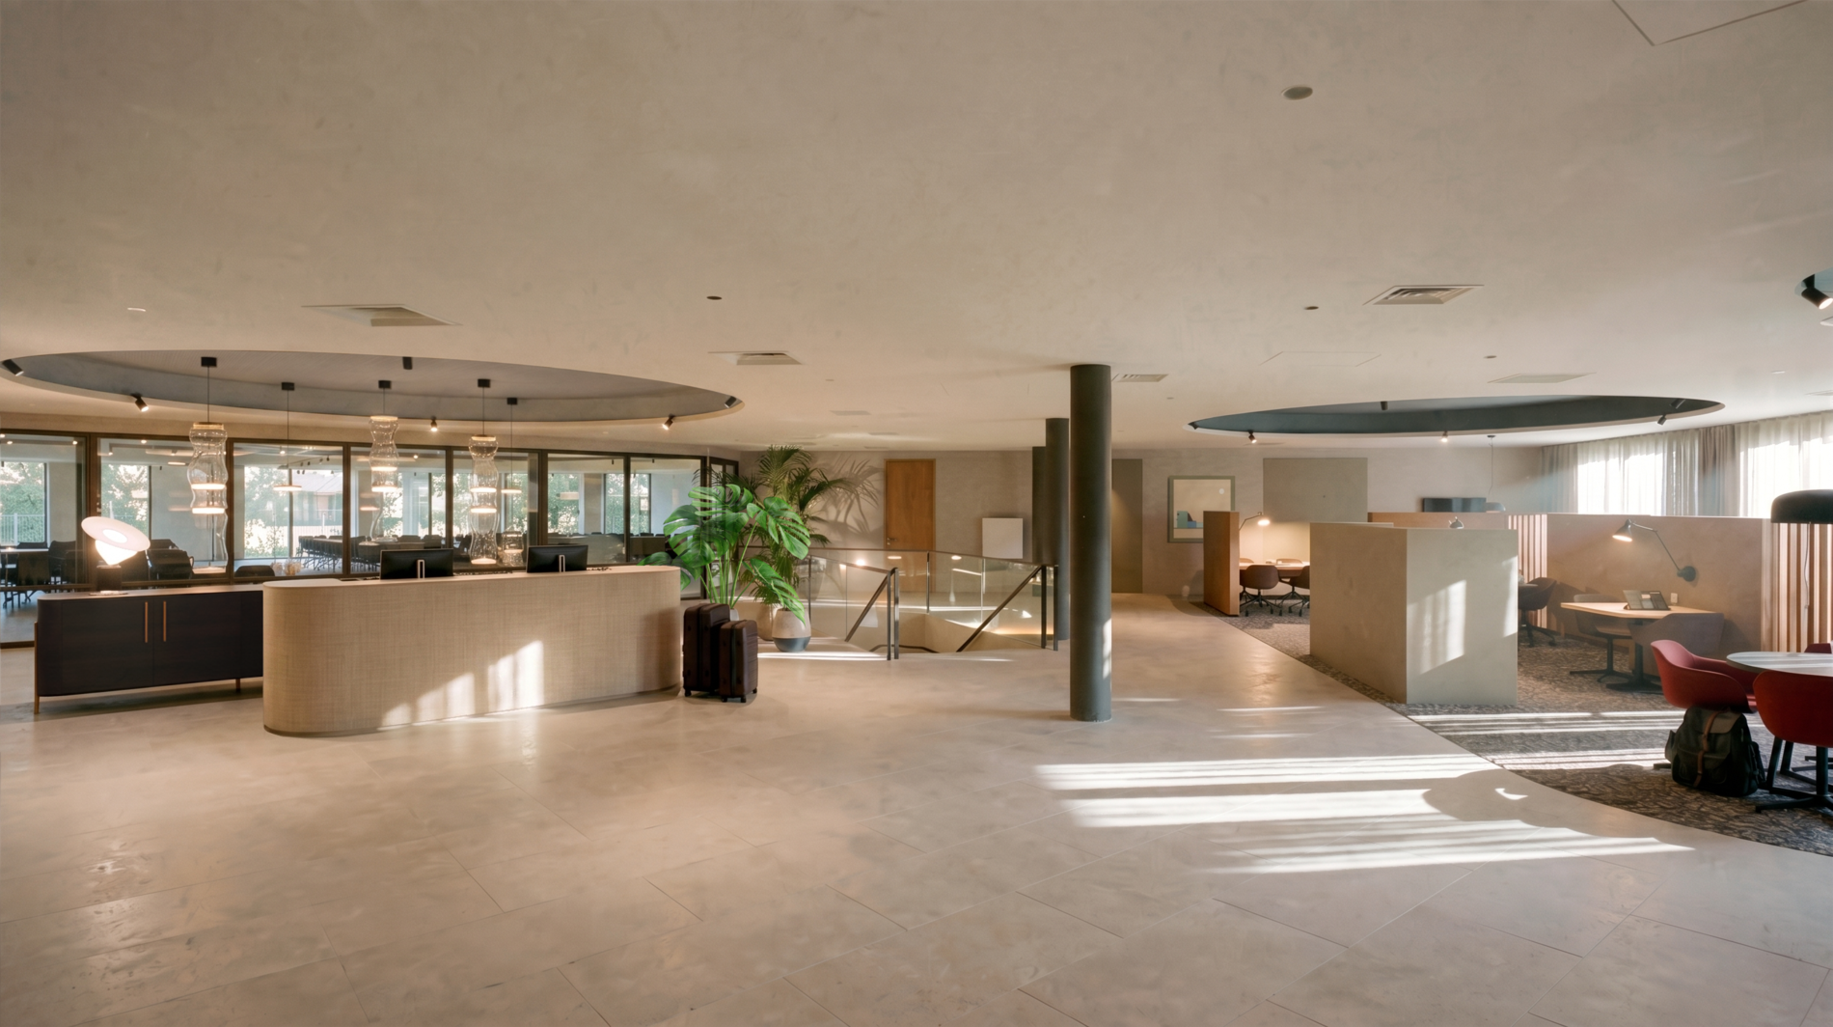
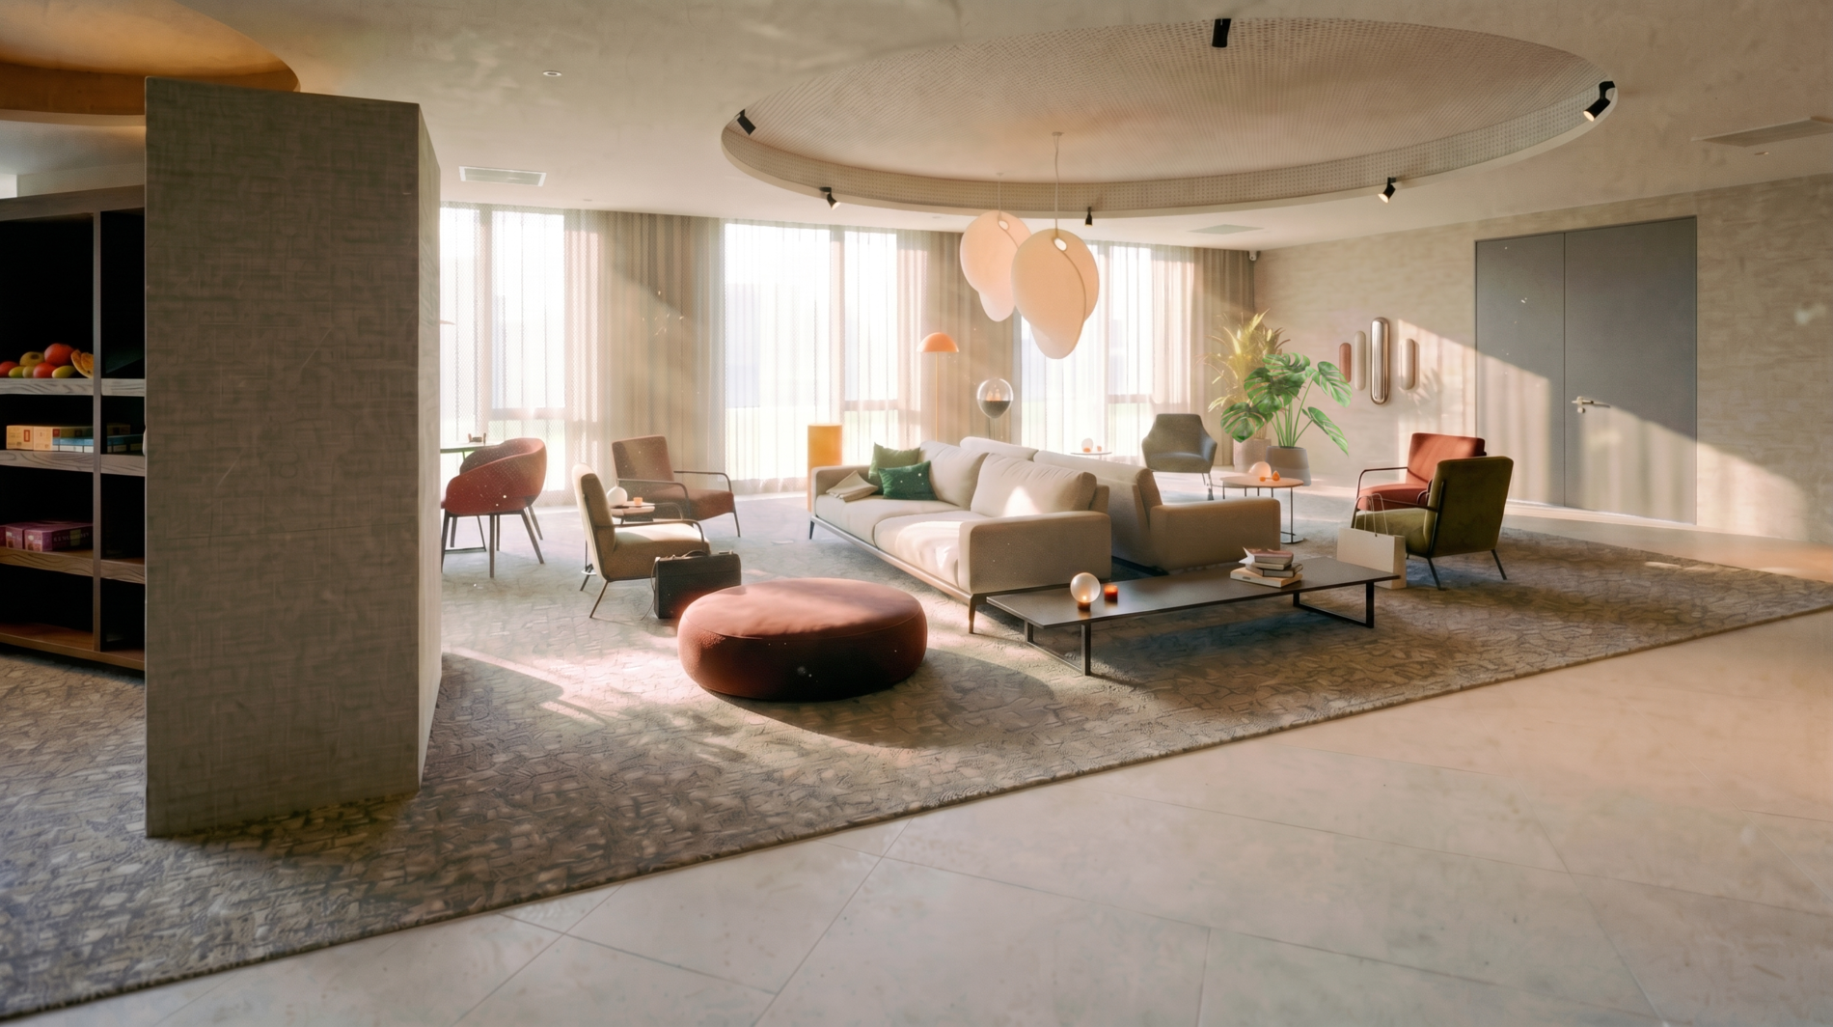
That product will soon be most visible in the public areas. The restaurant, lobby, conference rooms and terrace must be able to function equally well during a major business event and during a quiet leisure moment. Postillion describes the restaurant as a central meeting point for breakfast, lunch, dinner and drinks. The private sky bar in the tower, by contrast, will have a more intimate atmosphere.
This creates a clear hierarchy: the new development provides scale and flexibility, whilst the tower offers exclusivity and identity.
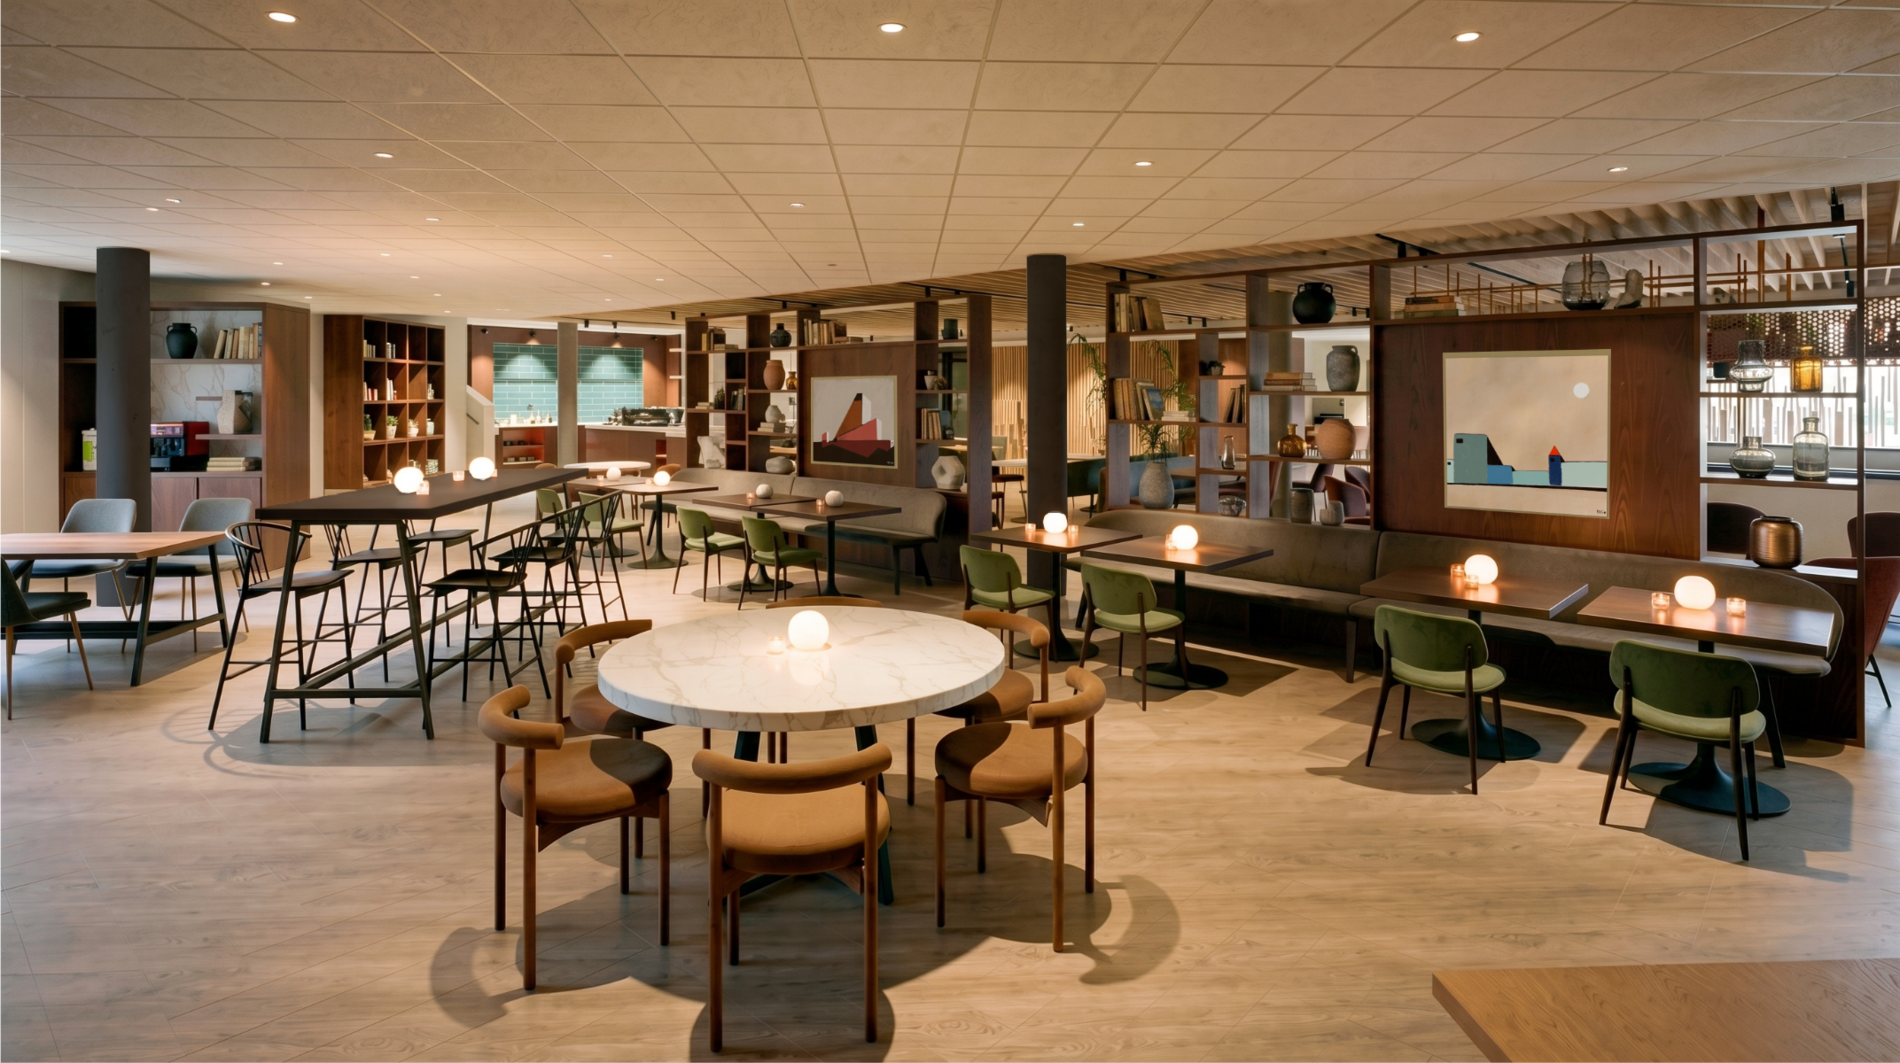
Perhaps that is ultimately the most interesting thing about the Postillion Hotel Breda Biesbosch. The project aims to transform a location that, for a long time, was defined primarily by its infrastructure into a place where people choose to stay.
Accessibility remains essential in this regard. For a conference venue hosting hundreds of guests, its location alongside the A27 and A59 motorways is a significant advantage. However, accessibility alone does not make a destination. That is why the water, the historic route, green spaces, walking trails and the water tower are being explicitly incorporated into the guest experience.
This is a different approach to that of a traditional motorway hotel, where the car park, entrance and rooms are organised primarily for efficiency around the car. Here, the aim is actually to free the motorist from that infrastructural environment upon arrival.
The tower plays a key role in this. A hundred years ago, it was an engineering structure that provided clean drinking water. It later became an arts venue. Now it is set to become the centrepiece of a hotel, the majority of whose floor space is located in a completely new building.
It is this contrast that gives the project its strength. Without the new hotel wings, it would be difficult to run the site profitably. Without the water tower, the new development on the waterfront would be far less distinctive.
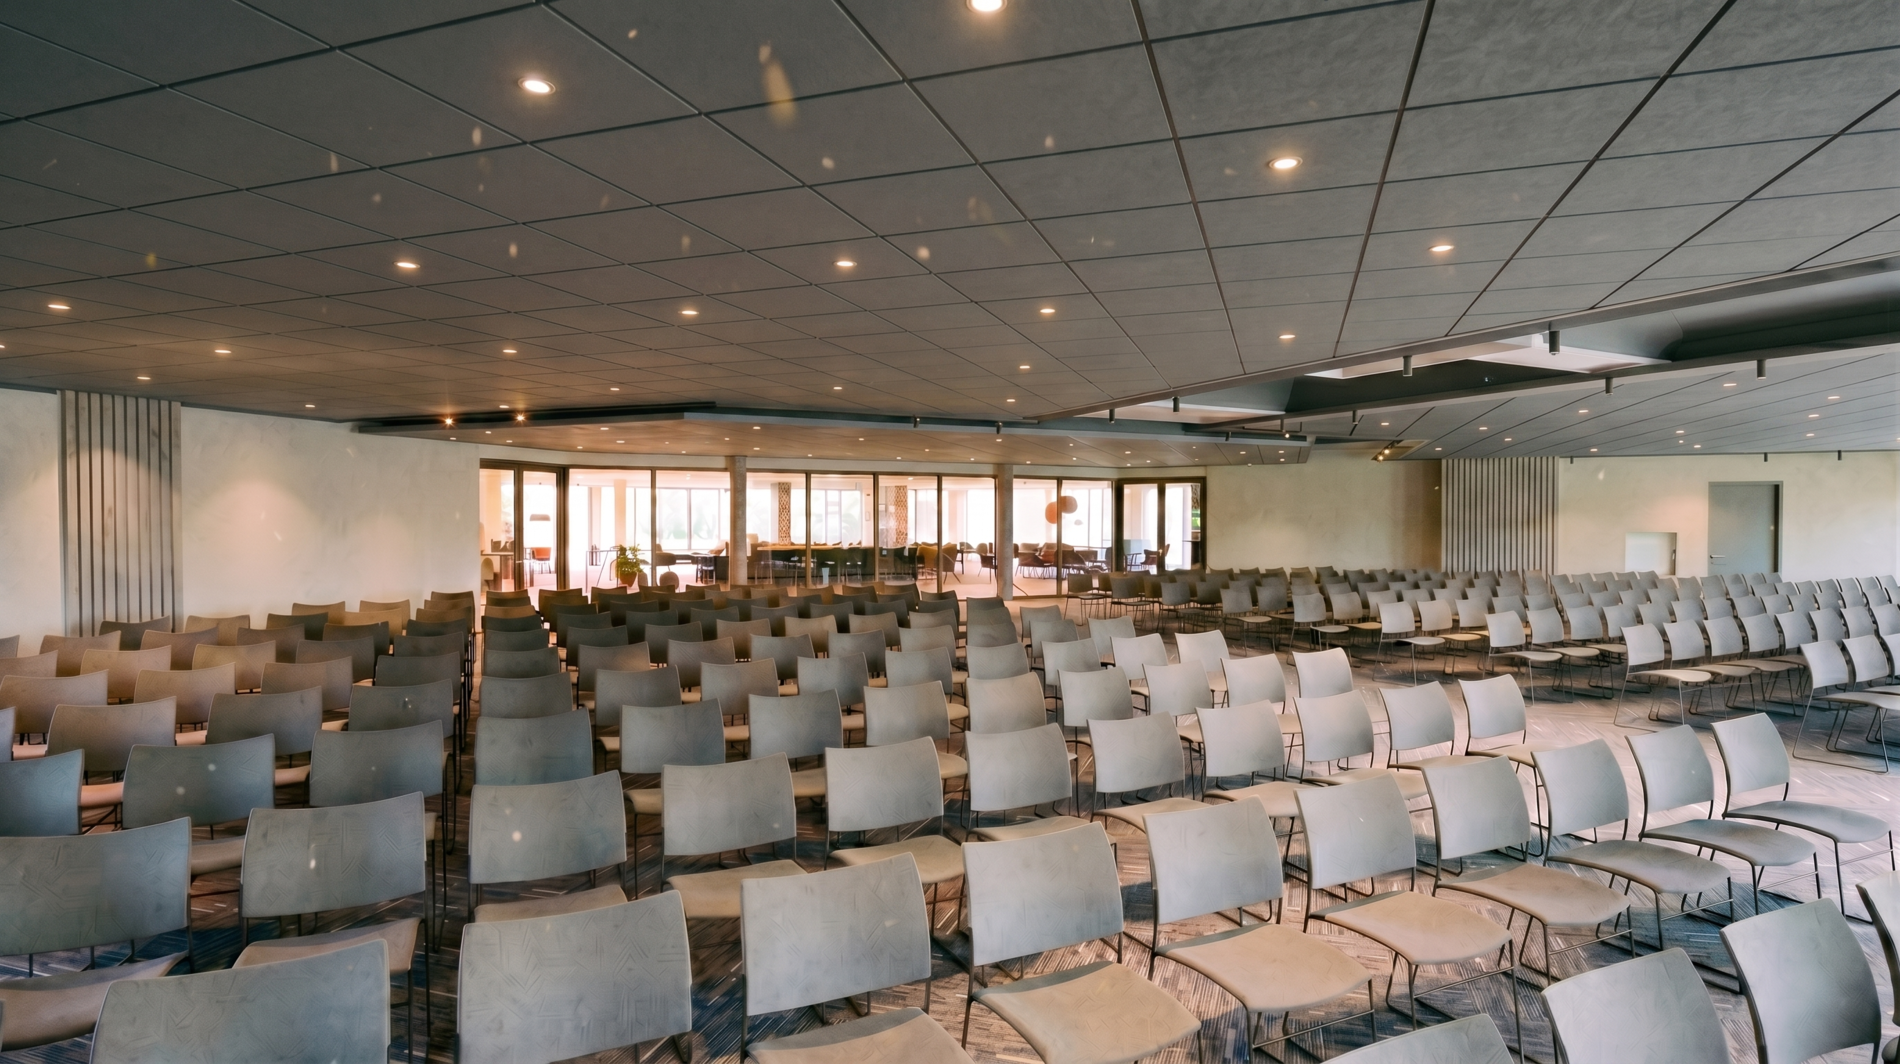
The Postillion Hotel Breda Biesbosch thus demonstrates that new development and heritage are not necessarily at odds with one another. In fact, one can actually become the economic backbone of the other.
For architects, interior designers and hotel developers, the most interesting lesson may therefore not lie in any single material or design detail. It is the way in which the functions are organised. The new building does what new buildings do best: it creates efficient volume, flexibility and scale. The listed building does what cannot be built anew: it imbues the site with character, recognisability and a story. And it is precisely where these two elements meet that the hotel destination comes into being.
On 1 September 2026, the Postillion Hotel Breda Biesbosch officially opened its doors. The first day was marked by a festive opening ceremony for invited guests, including representatives from the construction industry, the local council and other stakeholders. Since then, the hotel has been open to everyone: from guests staying overnight or attending meetings to visitors popping in for coffee, lunch, dinner or a drink on the terrace. It now remains to be seen how this combination works in day-to-day practice: 150 rooms, large conferences, leisure guests, restaurant-goers, boardrooms and a sky bar, all centred around a listed building that once nearly lost both its function and its architectural identity.
 Nederlands Nederlands
  English (UK)